
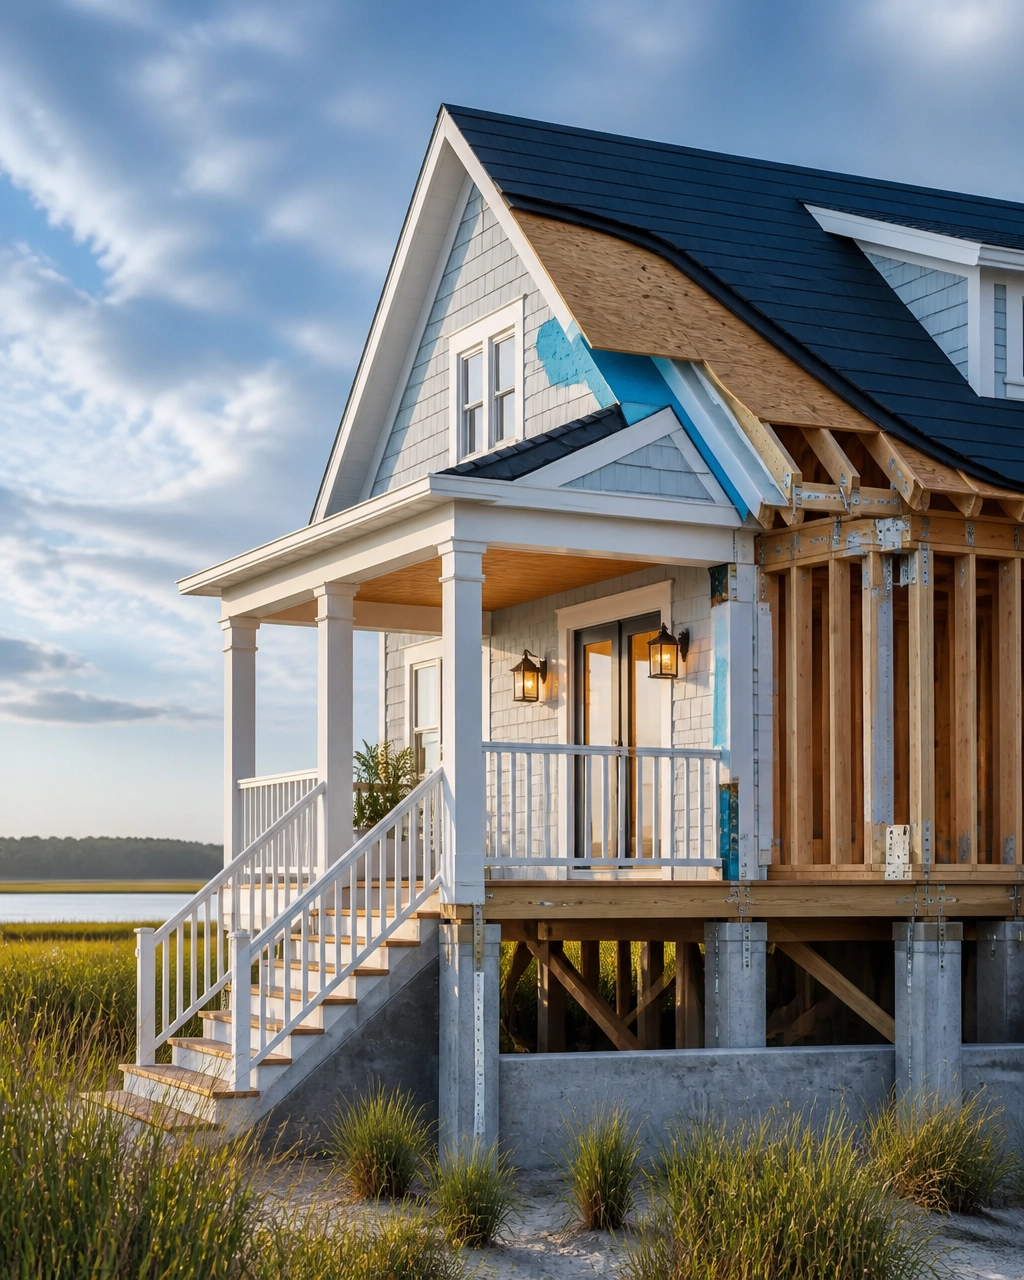
Category: Coastal NC Construction
Tags: Custom Home Builder, Wilmington NC, Leland NC, Southport NC, Coastal Construction, Commercial Upfits, FORTIFIED Roofing
Coastal design. Resilient construction. Disciplined project management.
Wilmington, Leland, and Southport each offer a distinct way to experience coastal North Carolina. Wilmington brings riverfront energy and historic character. Leland continues to grow with new neighborhoods, businesses, and infrastructure. Southport offers coastal charm, walkable streets, and a slower pace.
Each community also brings practical building considerations.
Coastal weather, flood maps, wind exposure, soil conditions, and local code requirements all influence a successful project. Mill Creek Development Group helps property owners plan with Confidence, Clarity, and Consistency from the first conversation through the final walk-through.
We are a Veteran-Owned and Locally Operated builder serving coastal North Carolina from Calabash to Morehead City.
The right custom home begins with the right property plan
A custom home reflects the way your family lives. It also responds to the land beneath it.
Before design begins, property owners need clear answers about:
- Flood-zone designation
- Base Flood Elevation
- Elevation certificate requirements
- Soil and drainage conditions
- Setbacks and easements
- Coastal and local permitting
- Wind-resistant construction details
- Long-term maintenance needs
A beautiful plan cannot solve an unsuitable site. Early planning protects your budget, timeline, and expectations.
Our consulting and feasibility process helps identify these conditions before construction begins. We review the project goals, evaluate practical constraints, and create a more dependable path forward.
This approach creates Clarity early. It also reduces costly surprises later.

Wilmington custom homes balance character and performance
Wilmington homeowners often want a home that feels connected to the coast without looking temporary or overly themed.
Contemporary coastal architecture creates that balance through:
- Clean rooflines
- Durable exterior siding
- Covered outdoor living areas
- Large, carefully protected windows
- Natural wood accents
- Flexible gathering spaces
- Practical storage and utility planning
- Strong connections between indoor and outdoor spaces
A home near the Wilmington riverfront may require careful attention to views, drainage, wind exposure, and surrounding development. A property farther inland may present different conditions.
The best design responds to the specific lot.
As a custom home builder in Wilmington, NC, Mill Creek Development Group combines coastal style with disciplined construction planning. We build homes that feel personal, timeless, and prepared for the realities of coastal weather.
Leland custom homes require growth-aware planning
Leland continues to experience significant residential and commercial growth. New construction brings opportunity. It also creates the need for careful coordination.
Property owners should ask:
- How does the site connect to existing roads and utilities?
- What drainage patterns affect the lot?
- Does the property sit near a creek, pond, marsh, or low-lying area?
- Which local requirements apply to the building site?
- How does the design support future resale and daily livability?
Leland properties may offer more flexibility than established urban lots. However, every property still requires detailed review.
A custom home builder in Leland, NC, should help you understand the relationship between the land, the design, the budget, and the construction schedule.
Mill Creek brings Consistency to that process. We establish expectations early. We communicate clearly. We maintain hands-on oversight as the home progresses.
Southport custom homes protect charm while adding modern function
Southport has a distinctive coastal identity. Traditional details, mature trees, waterfront influence, and small-town charm shape the local experience.
New custom homes can respect that character while providing modern comfort.
Thoughtful Southport design may include:
- Elevated or carefully positioned living spaces
- Durable materials suited to salt air and humidity
- Porches designed for shade and ventilation
- Efficient kitchens and utility areas
- Flexible guest or work-from-home spaces
- Roofing systems designed for coastal wind
- Exterior details that complement the surrounding neighborhood
A home should fit its setting. It should also support the way your family lives today.
As a custom home builder in Southport, NC, Mill Creek Development Group focuses on practical coastal architecture. We combine visual appeal, thoughtful planning, and trusted craftsmanship.
Zone X and Zone AE require different conversations
Flood-zone planning starts with accurate information.
The North Carolina Flood Risk Information System and the FEMA Flood Map Service Center provide important mapping resources. Local floodplain administrators and building officials provide project-specific direction.
Zone X does not mean zero flood risk
Zone X generally identifies areas outside the mapped 1% annual-chance floodplain. Some Zone X areas fall within the 0.2% annual-chance floodplain. Others sit outside the mapped 500-year floodplain.
Zone X often brings fewer federal floodplain requirements. Federally backed lenders typically do not require flood insurance based solely on a Zone X designation.
However, coastal rain, drainage issues, storm surge, and changing conditions still create risk. Local requirements may also apply.
Property owners should ask:
- Is the designation shaded or unshaded Zone X?
- Does the site sit near a mapped drainage path?
- Does the local jurisdiction apply additional standards?
- Should the design place critical equipment higher?
- Does flood insurance still make financial sense?
Lower mapped risk does not mean no risk. Smart planning remains valuable.
Zone AE includes a mapped Base Flood Elevation
Zone AE falls within the 1% annual-chance floodplain. FEMA maps identify a Base Flood Elevation, or BFE, for these areas.
Local ordinances determine the exact construction requirements. The project may require:
- A floodplain development permit
- Lowest-floor elevation at or above the required elevation
- Additional freeboard above the BFE
- Flood-resistant materials below the required elevation
- Properly designed openings in enclosed areas
- Elevated utilities and mechanical equipment
- An Elevation Certificate during construction or at completion
Requirements vary by jurisdiction and project scope. Always confirm the applicable rules with the local floodplain administrator before finalizing the design.
The Elevation Certificate documents important facts
An Elevation Certificate records the relationship between a structure and the mapped flood elevation. A licensed surveyor or other qualified professional prepares the document according to applicable requirements.
Ask these questions before construction:
- Does the property already have an Elevation Certificate?
- Who prepares the new certificate?
- Does the local official require documentation before construction?
- Does the project require an as-built certificate?
- How does the certificate affect flood insurance discussions?
Clear documentation supports better decisions. It also helps the owner, lender, surveyor, designer, builder, and local officials work from the same information.
A FORTIFIED roofing system adds another layer of protection
Flood maps address water risk. They do not address every wind risk.
Hurricanes and tropical storms affect homes throughout coastal North Carolina. A Zone X home still experiences the same wind, wind-driven rain, and flying debris as a home in Zone AE.
The FORTIFIED construction method gives builders and homeowners a voluntary, research-backed approach to improving storm resistance. The process focuses on vulnerable areas of the home, including the roof system.
A FORTIFIED roofing system may address:
- Enhanced roof-deck attachment
- Stronger perimeter and edge details
- Improved flashing
- A sealed roof deck
- Better resistance to wind-driven rain
- Approved installation methods and documentation
The roof acts as the home’s first line of defense. If wind removes the roof covering, a sealed roof deck can help limit water intrusion. Stronger attachment helps keep the roof system connected to the structure.
FORTIFIED designation also requires documentation and independent evaluation. Ask your builder:
- Which FORTIFIED elements does the project include?
- Does the project pursue an official designation?
- Who serves as the independent evaluator?
- Which documents does the evaluator require?
- Does your insurance provider offer an incentive or discount?
Insurance programs and incentives change. Confirm current terms directly with your insurance professional.

Commercial upfits increase tenant value through better planning
Local business owners need more than a finished interior. They need a space that supports operations, attracts tenants, and creates long-term value.
A well-planned commercial upfit can improve:
- Customer experience
- Employee productivity
- Visibility and flow
- Usable square footage
- Tenant appeal
- Energy performance
- Maintenance access
- Future adaptability
A commercial upfit may include design coordination, selective demolition, new layouts, upgraded finishes, lighting, utilities, accessibility improvements, and construction management.
For example, a retail space near a growing Leland corridor may need a flexible layout that supports future tenant changes. A Wilmington office or restaurant may need careful coordination around existing systems and building access. A Southport business may benefit from an inviting design that fits the local market.
Before work begins, ask:
- Does the proposed use match current zoning and occupancy requirements?
- Does the work trigger building, fire, accessibility, or floodplain review?
- Which existing systems require upgrades?
- How does the layout support revenue-producing areas?
- How does the project protect the opening date?
- Can the space adapt to a future tenant?
Mill Creek Development Group provides commercial upfit planning and construction support for local business owners. As a commercial upfit contractor in Wilmington, NC, we focus on usability, feasibility, clear communication, and dependable execution.

Veteran-led project management creates a steadier building experience
Coastal construction involves many moving parts. Surveys, design decisions, permits, inspections, materials, subcontractors, weather, and owner selections all affect the schedule.
A veteran-led approach brings structure to that complexity.
Our project management priorities include:
- Disciplined scheduling
- Clear communication
- Mission-focused execution
- Detailed upfront planning
- Consistent site coordination
- Direct accountability
- Practical problem-solving
We do not treat communication as an afterthought. We use it to protect the project.
We do not treat scheduling as a rough estimate. We use it to coordinate decisions, trades, inspections, and deliveries.
We do not treat construction as a series of disconnected tasks. We manage the project as one mission with one shared outcome.
That approach gives our clients Confidence. It creates Clarity when decisions matter. It delivers Consistency from ground break to move-in.
Start with the right questions
Whether you are planning a custom home in Wilmington, Leland, or Southport: or evaluating a commercial property: your first step should create useful information.
Begin with the Mill Creek Development Group Project Questionnaire through Linktree. This Step 1 process helps us understand your goals, property, timeline, and priorities.
We can then discuss feasibility, flood-zone considerations, coastal design, FORTIFIED roofing goals, commercial upfit needs, and the next practical step.
Build with integrity. Plan with purpose. Experience Confidence, Clarity, and Consistency.
Reach out to Mill Creek Development Group to start your custom build or schedule a consultation. Follow @MillCreekDev for project updates and coastal building insights.
: AJ, President | Mill Creek Development Group
Leave a Reply