
Coastal Expertise. Disciplined Planning. Lasting Quality.
Wilmington, Leland, Southport, and coastal North Carolina.
Experience the remarkable quality of a home designed around your life, your property, and the way your family lives along the Carolina coast.
Author: AJ
Category: Custom Home Building
Building a home near the Cape Fear River, Intracoastal Waterway, or Atlantic shoreline requires more than attractive floor plans. Coastal construction demands practical planning, durable materials, code awareness, and steady project leadership.
Mill Creek Development Group combines Veteran-Owned discipline with Locally Operated craftsmanship. We create custom homes that reflect contemporary North Carolina coastal architecture while supporting long-term comfort, performance, and value.
We serve coastal communities from Calabash to Morehead City. Our work across Wilmington, Leland, Southport, and surrounding Brunswick and New Hanover County communities gives property owners a clear advantage : local awareness, direct communication, and a reliable building process.
Coastal Design Creates Better Daily Living
Coastal architecture does more than create a visual style. It supports the way North Carolina families use their homes.
Thoughtful coastal design can include:
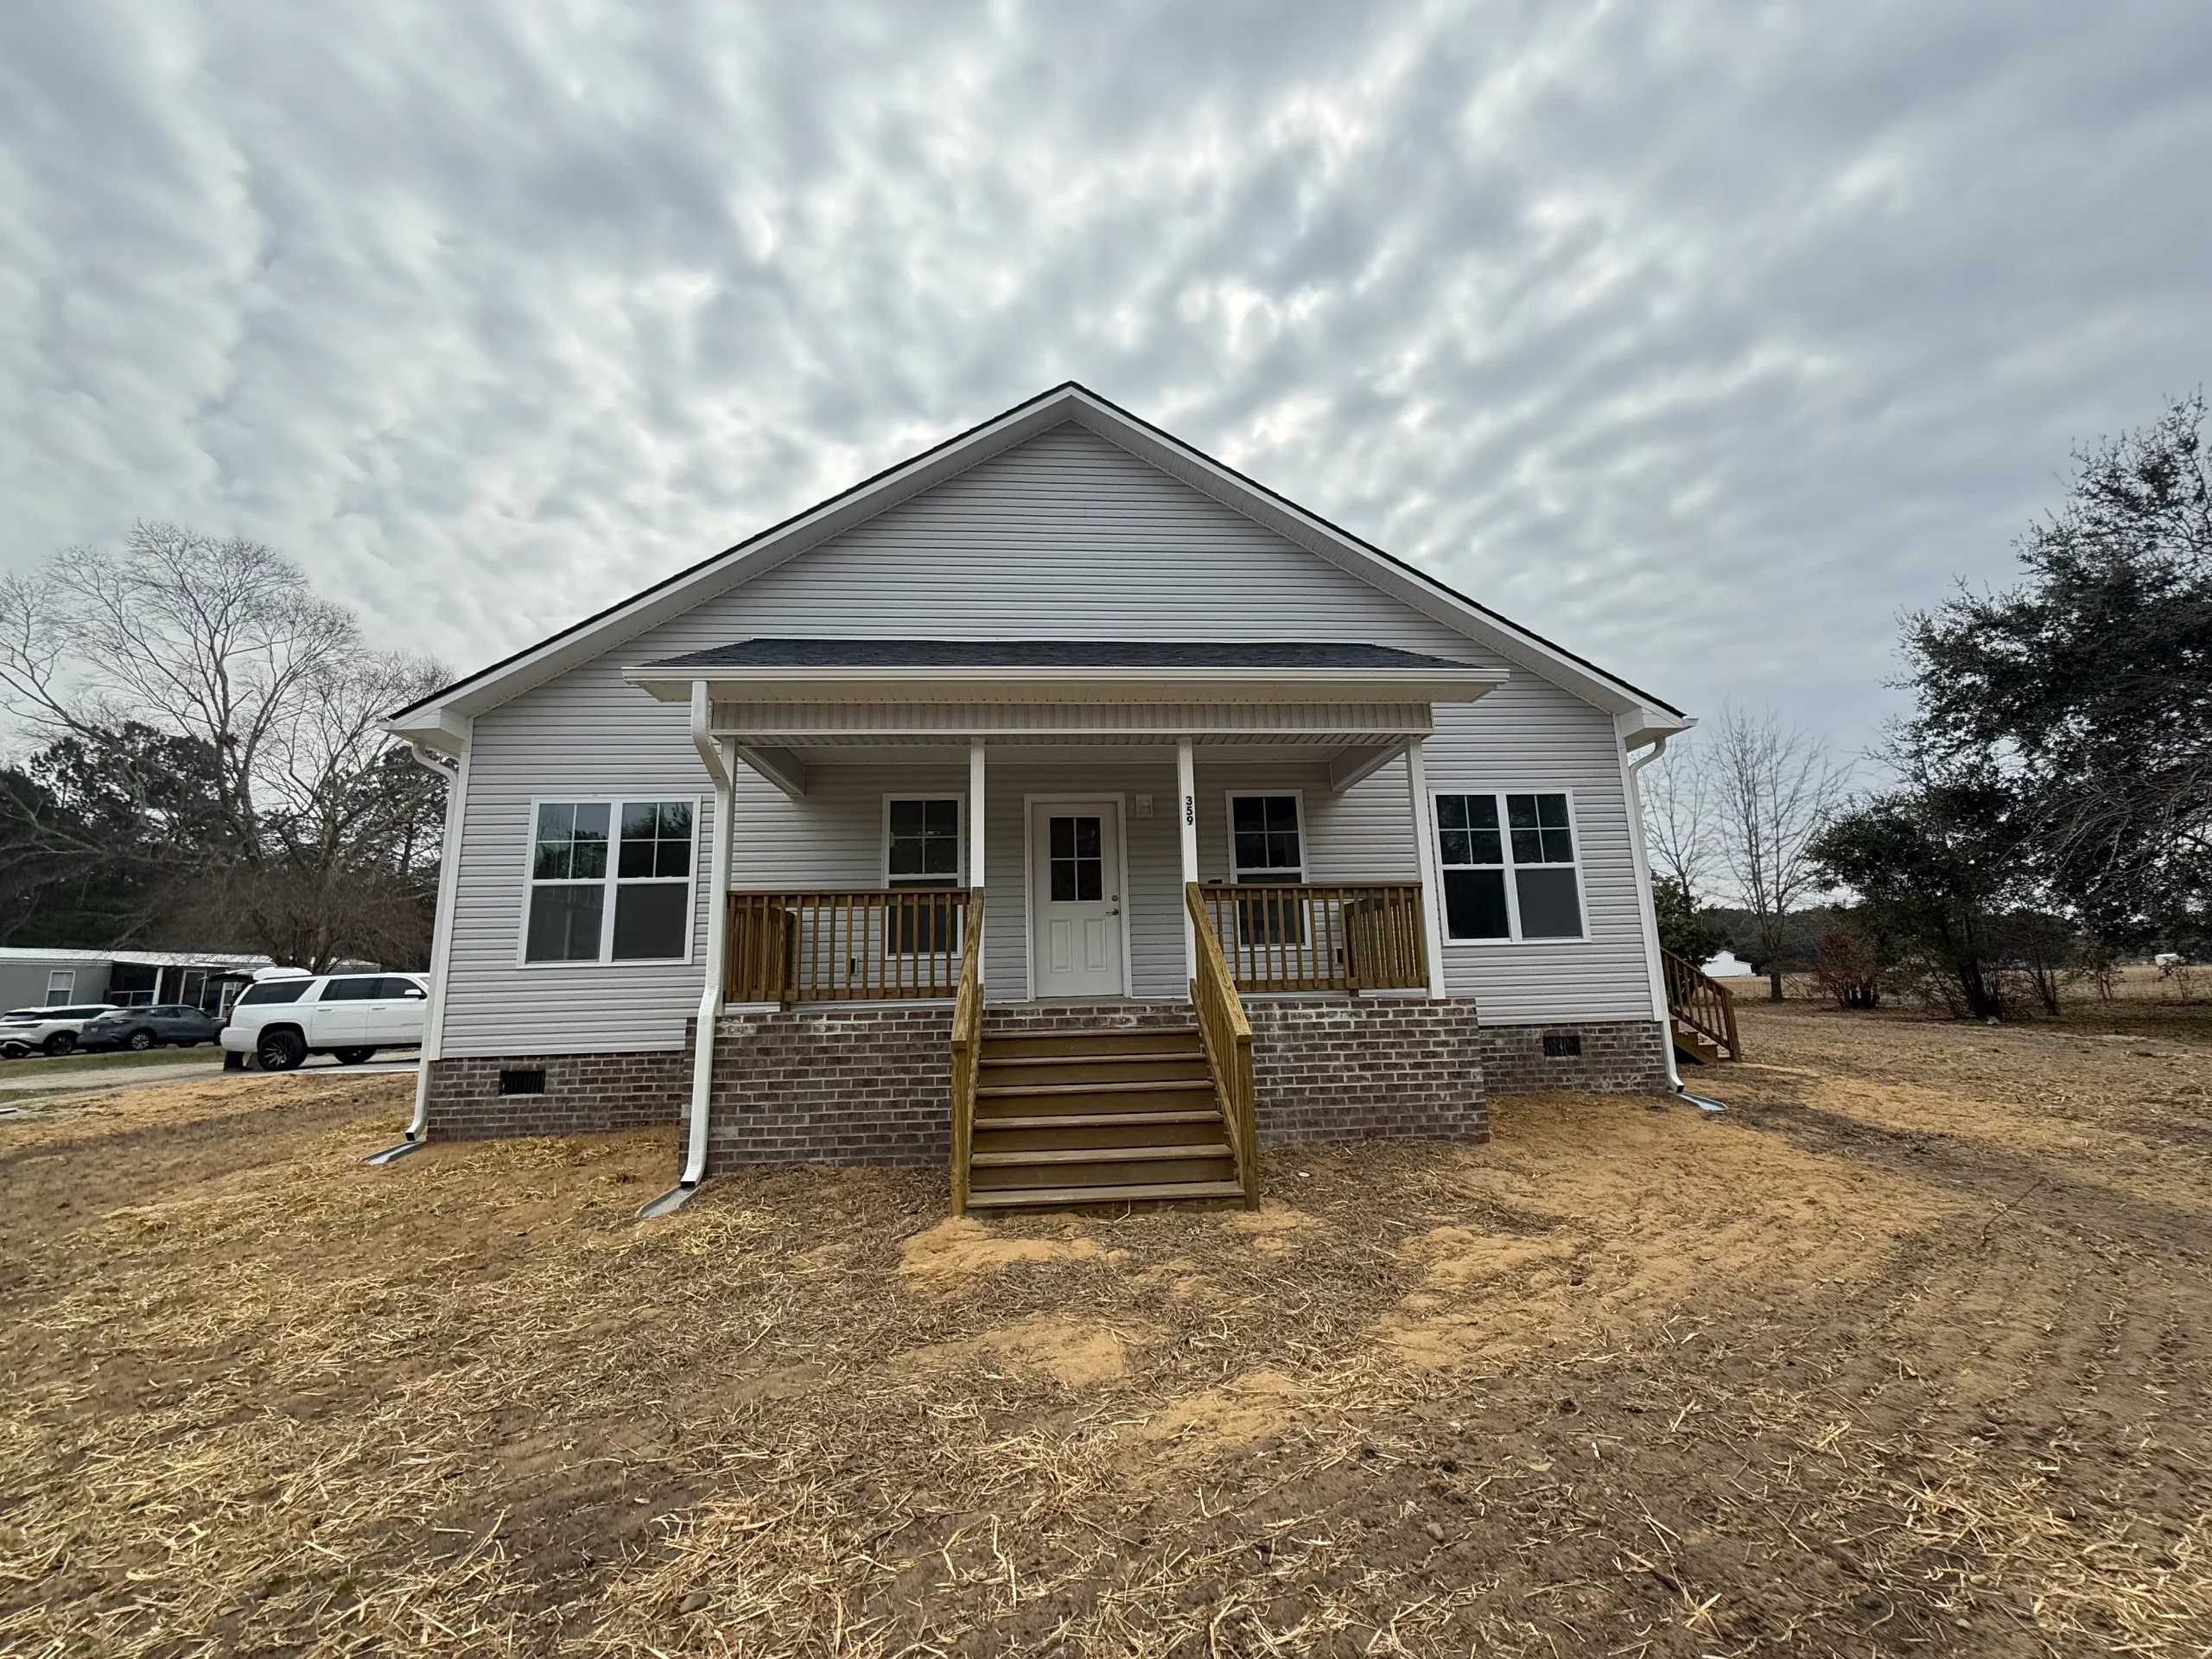
- Covered porches for shaded outdoor living
- Durable siding that handles sun, wind, and salt air
- Large windows that bring in natural light
- Open kitchens and living areas for gathering
- Practical mudrooms, storage areas, and drop zones
- Elevated foundations where site conditions require them
- Flexible spaces for guests, remote work, hobbies, and future needs
- Outdoor living areas that connect naturally with the landscape
In Wilmington, a home near downtown, the river, or Wrightsville Beach may require a different approach than a home in a newer Leland community. Southport properties may bring additional considerations related to coastal exposure, drainage, lot access, or historic character.
The best design responds to the property first. It also responds to the people who call the home their own.
Your Wilmington Custom Home Requires Early Local Planning
If you search for a custom home builder Wilmington NC, you need more than a contractor who can build from a set of plans. You need a partner who understands how site conditions, permitting, material selections, and project coordination influence the final result.
Wilmington properties can present a mix of conditions:
- Older neighborhoods with established trees and limited access
- Narrow lots with setback constraints
- Properties near the Cape Fear River or tidal waterways
- Renovation or replacement opportunities in established communities
- New construction sites with grading, utility, or drainage questions
Before design development moves too far, property owners should confirm:
- The current survey and property boundaries
- FEMA flood zone information
- Local setback and height requirements
- Utility locations and connection requirements
- Soil and foundation considerations
- Driveway, access, and material delivery limitations
- The project budget and realistic contingency planning
The FEMA flood zone glossary provides helpful general definitions. Local requirements still control the project. A qualified surveyor, engineer, architect, and builder should review the specific property together.
Early answers create Confidence. Clear decisions create Clarity. Consistent follow-through protects the entire project.
Leland Custom Homes Balance Growth and Personalization
Leland continues to attract families who want access to Wilmington while enjoying more space, newer communities, and a growing local business environment.
A custom home builder Leland NC property owner often wants a home that feels personal within a planned development or on a larger independent lot. That balance requires careful coordination with neighborhood guidelines, architectural review requirements, site grading, drainage plans, and utility connections.
Custom does not always mean complicated. It means intentional.
A well-planned Leland home may include:
- A floor plan that supports everyday movement
- A larger kitchen island for family meals and entertaining
- A screened porch that extends the living area
- A first-floor guest suite or flexible office
- Durable flooring for sandy shoes, pets, and active households
- Energy-conscious windows, insulation, and HVAC planning
- Exterior materials that complement the surrounding community
Mill Creek helps clients move from ideas to realistic decisions. Our custom home building services support a clear process from early planning through final walk-through.

Southport Homes Benefit from Site-Specific Coastal Expertise
Southport offers a distinctive coastal setting. Historic streets, maritime character, mature landscapes, nearby beaches, and Brunswick County growth all influence construction decisions.
When property owners look for a custom home builder Southport NC, they should ask how the builder approaches:
- Lot elevation and drainage
- Foundation design
- Wind exposure
- Exterior material durability
- Porch and deck connections
- Roof geometry and water management
- Equipment placement
- Construction access and neighborhood coordination
Southport homes often benefit from timeless design choices. Clean lines, durable finishes, generous porches, natural textures, and practical floor plans create a coastal look without relying on short-lived trends.
Quality and consistency matter most where the home meets the weather.
Zone X and AE Planning Protects the Investment
Flood zone information plays an important role in coastal home planning. Zone X and Zone AE do not create identical requirements.
- Zone X generally indicates lower or moderate mapped flood risk. Shaded and unshaded Zone X areas carry different levels of mapped risk. Local ordinances may still establish minimum elevations or other requirements.
- Zone AE falls within a Special Flood Hazard Area and includes a mapped Base Flood Elevation. Local and federal requirements can affect the lowest floor, foundation, utilities, flood openings, and other construction details.
The North Carolina Floodplain Management Quick Guide offers useful state-level information. Each municipality or county can apply additional requirements. Property owners should review the current flood map and local flood damage prevention ordinance before finalizing a design.
A coastal builder should coordinate with the appropriate professionals to evaluate:
- Finished floor elevation
- Base Flood Elevation
- Required freeboard
- Foundation type
- Mechanical and electrical equipment placement
- Flood-resistant materials
- Access, stairs, and parking
- Survey and elevation documentation
Mill Creek does not treat a flood zone label as a simple checkbox. We use it as an early planning consideration that influences the structure, budget, schedule, and design.
Fortified Roofing Supports Coastal Resilience
A roof does more than complete the appearance of a custom home. It protects the building envelope and supports the home’s long-term performance.
Property owners can discuss FORTIFIED-style roofing systems and enhanced roof assemblies with their design and construction team. The FORTIFIED Home program highlights key resilience strategies such as:
- Sealed roof decks
- Enhanced roof-deck attachment
- Stronger roof-to-wall connections
- Continuous load-path planning
- Wind-resistant roof coverings
- Improved edge and flashing details
A sealed roof deck can help limit water intrusion if wind damages the roof covering. Stronger connections can help the roof assembly resist uplift. Corrosion-resistant fasteners and carefully coordinated exterior details also matter in salt-air environments.
These choices require proper design, installation, documentation, and inspection. Mill Creek can help clients discuss resilient options early, coordinate the right trades, and align the roof assembly with the overall coastal construction plan.

Veteran-Led Project Management Creates Confidence
Construction involves many moving parts. A custom home includes design decisions, engineering, permits, selections, purchasing, scheduling, subcontractor coordination, inspections, and final details.
A Veteran-Owned approach brings disciplined habits to that process:
- Clear responsibilities
- Direct communication
- Organized scheduling
- Early risk identification
- Consistent documentation
- Practical decision-making
- Respect for commitments
- Hands-on field oversight
Clients should not have to chase updates or guess what happens next. We maintain a steady communication rhythm and keep the project focused on quality, schedule, and budget alignment.
Our building process begins with upfront planning. That approach creates Confidence, Clarity, and Consistency from ground break to move-in.
Commercial Upfits Improve Business Function
Coastal construction knowledge also supports local business owners and investors.
A commercial upfit can transform an existing shell or dated interior into a more useful, attractive, and profitable space. A business may need a new restaurant layout, retail improvements, office reconfiguration, tenant finish-out, or updated customer areas.
A reliable commercial upfit contractor Wilmington NC should help evaluate:
- Existing structural and mechanical conditions
- Plumbing and electrical capacity
- Accessibility requirements
- Life-safety and fire-protection needs
- Tenant improvement responsibilities
- Permit and inspection requirements
- Construction phasing
- Customer and employee access
- Schedule impacts on opening or occupancy
Mill Creek provides commercial upfit planning and construction support for local business clients. We coordinate design, demolition, construction, and practical site decisions around the business goals.

Custom details can strengthen both residential and commercial projects. Precision millwork, durable finishes, thoughtful layouts, and consistent installation create spaces that serve people well.
Start Your Coastal Building Plan with Clarity
Whether you need a custom home builder in Wilmington, Leland, Southport, or another coastal North Carolina community, the right first step involves clear information.
Start with:
- Your property address or preferred search area
- Your goals for the home or commercial space
- Your preferred timeline
- Your initial budget range
- Your must-have features
- Any known flood, access, zoning, or utility concerns
- Questions about design, construction, or feasibility
Complete the Mill Creek Project Questionnaire to begin the conversation. We use your answers to understand the project, identify practical next steps, and help you move forward with Confidence, Clarity, and Consistency.
Learn more at www.millcreekdev.com, review our services, or connect with @MillCreekDev.
Coastal homes deserve thoughtful planning. Local businesses deserve practical construction support. Every client deserves quality, consistency, and a building relationship grounded in trust.
: AJ, President | Mill Creek Development Group
Leave a Reply