
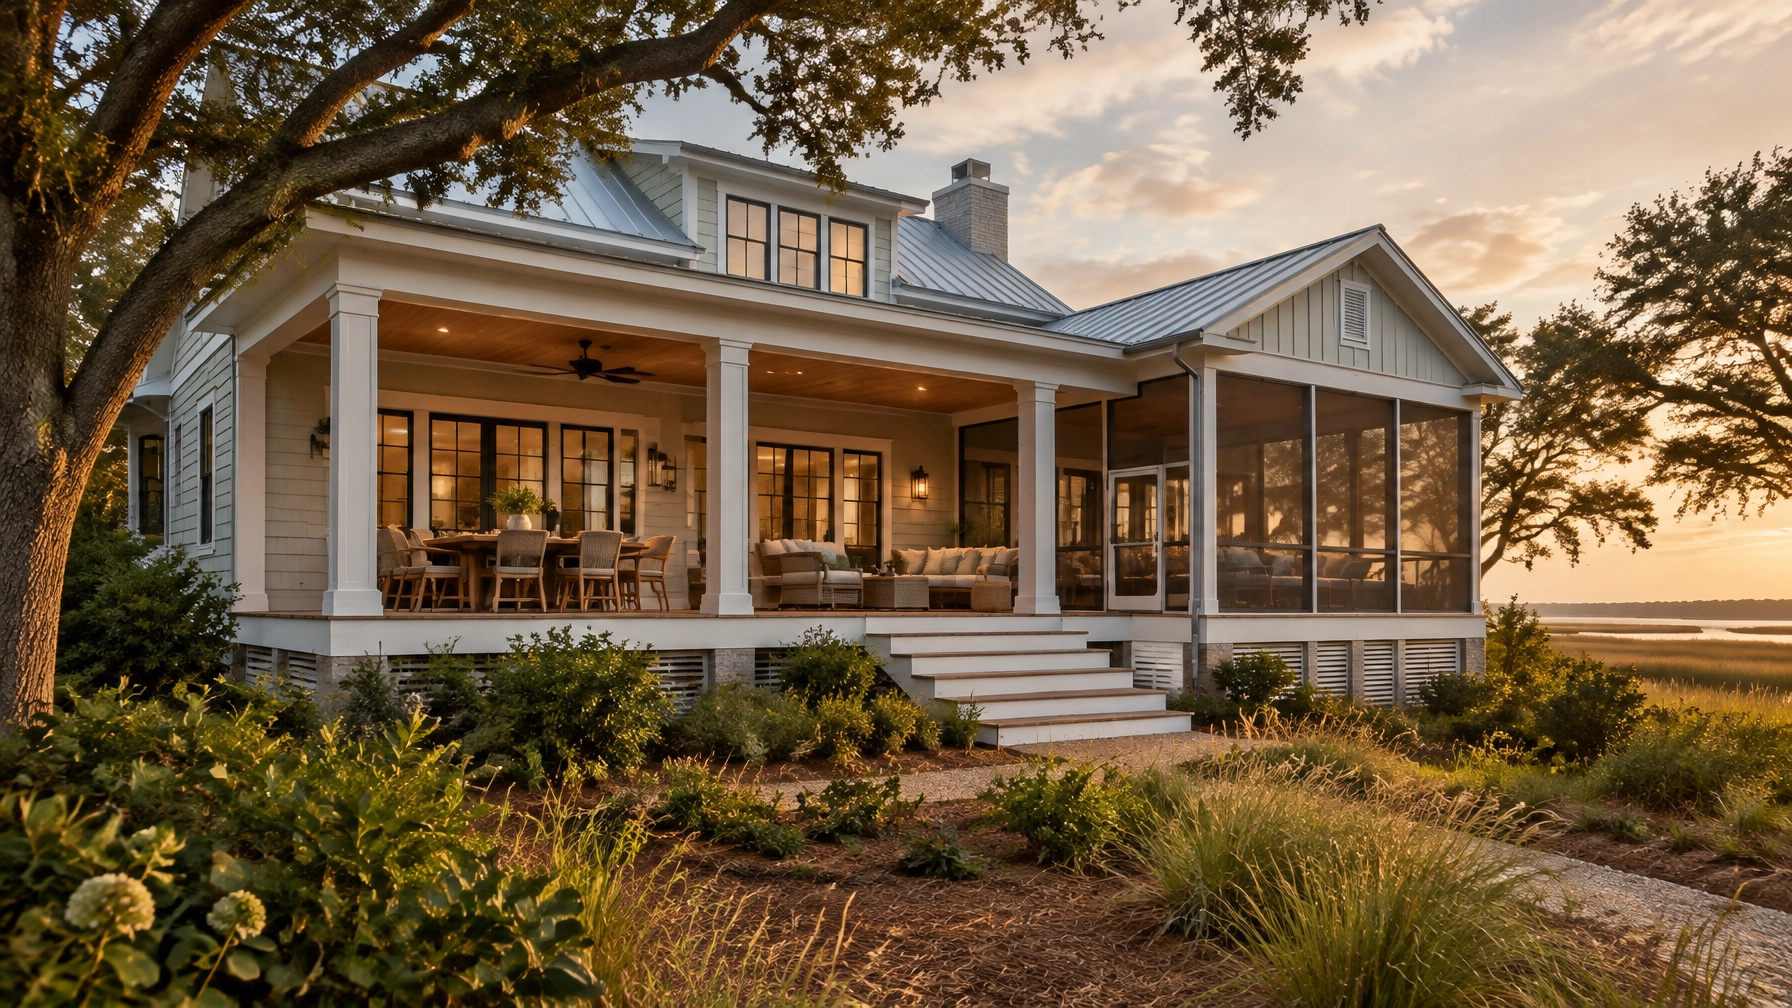
Wilmington, Leland, and Southport share a coastal way of life: time outside, easy indoor-outdoor gatherings, and homes that respond to sun, salt air, and changing weather.
Experience outdoor living designed around your home, your routines, and the Carolina coast.
Coastal Outdoor Living. Thoughtful Design. Lasting Quality.
In coastal North Carolina, porches and outdoor rooms do more than add square footage. They help define the home. A deep front porch creates a welcoming arrival. A screened room offers a comfortable place to dine and unwind. A well-planned deck or outdoor kitchen turns a backyard into a natural extension of daily life.
For a custom home, these spaces work best when we plan them alongside the home, not as afterthoughts. We consider how the sun moves across the site, how family and guests move between rooms, and how the home meets the landscape. The result brings quality, comfort, and consistency together in a design that feels at home on the coast.
Indoor-to-Outdoor Transitions Make Everyday Living Easier
A successful outdoor room begins at the threshold. Wide doors, a nearby dining area, and a clear route to the porch make it easy to move between inside and out. Matching or complementary finishes can make connected spaces feel cohesive without sacrificing the practical needs of each surface.
For screened porches, we consider the details that shape comfort: screen framing, shade, lighting, ceiling fans, and furniture layouts. We plan enough room for the activities clients value (quiet mornings, family meals, or hosting friends) rather than simply filling the available footprint.
Coastal North Carolina offers opportunities to enjoy outdoor spaces across much of the year. Shade and airflow can make warm months more pleasant. In cooler weather, sheltered seating and thoughtful lighting help extend the season. A screened room also creates a useful buffer between indoors and the outdoor elements.

Coastal Conditions Shape the Right Building Choices
Salt air, wind, rain, and humidity all influence material and connection choices. A beautiful porch needs a durable plan behind it.
We select exterior-appropriate materials and corrosion-resistant hardware for the site and exposure. Preservative-treated wood, exterior-rated finishes, and compatible connectors can support long-term performance when we match products to their intended conditions and follow manufacturer requirements. Near saltwater, details matter: fasteners, brackets, flashing, and other exposed metal components all deserve careful consideration.
Wind performance also depends on more than choosing sturdy materials. The design must account for how a roof, deck, screen system, and porch connect to the home and foundation. We plan structural connections and appropriate wind-rated components around the site, the design, and the applicable code requirements. Local building officials and qualified design professionals help confirm project-specific requirements.
Low-maintenance choices can make outdoor spaces easier to enjoy. Durable decking, cleanable finishes, well-detailed drainage, and materials suited to the local environment help reduce routine upkeep. We also plan how water moves around the porch and away from the home.
Roof Details Protect the Whole Coastal Home
Outdoor rooms connect to the larger building envelope, so roof design deserves early attention. A covered porch or screened room needs carefully planned roof-to-wall connections, flashing, and drainage that work with the home’s overall structure. For the main residence, clients can also ask about a FORTIFIED Roof approach. The FORTIFIED program includes roof-system measures such as a sealed roof deck and enhanced roof attachment; exact requirements depend on the selected designation and the home’s design. We coordinate those decisions with qualified design professionals and confirm applicable code and program requirements for the specific project.
FORTIFIED measures do not replace flood-zone planning. In Wilmington, Leland, and Southport, we assess the parcel and its applicable requirements early, then coordinate architecture, structural details, and materials into one build plan. This is how a custom home builder coastal NC clients trust can unite coastal character with thoughtful resilience.
Flood-Zone Planning Starts With the Actual Site
A property’s flood zone affects planning, permitting, and design. In Zone AE, FEMA maps a Special Flood Hazard Area and shows a Base Flood Elevation. The project team must confirm the current map, site conditions, and applicable local elevation requirements before finalizing foundations, floors, stairs, and utilities. FEMA explains flood zones and Base Flood Elevation; local ordinances and officials determine how those requirements apply to a specific project.
For an outdoor living space in AE, we coordinate the porch or deck foundation and its relationship to the home with the site’s floodplain requirements. We also plan the location of outdoor kitchen appliances, electrical components, and other services around applicable elevation and flood-resistant material rules. Each parcel needs its own review: one property’s design does not automatically suit another.
Zone X still calls for site awareness. Shaded and unshaded Zone X areas reflect different mapped flood risks, and a Zone X designation does not mean a parcel has no flooding concerns. Drainage, grading, stormwater, and local requirements still matter. Brunswick County provides local information about understanding flood hazards. Wilmington and Leland also publish project and floodplain guidance through their respective plan review requirements and floodplain management resources.
Outdoor Kitchens Bring People Together
An outdoor kitchen can make a porch or patio more useful for family meals and gatherings. The best layout keeps preparation, cooking, and serving convenient while leaving comfortable room for guests to move around.
We consider the home’s access points, shade, ventilation, lighting, and storage. A simple, well-organized design may include a grill, prep surface, and weather-appropriate cabinets. More involved plans can add a sink or other features, with the necessary utilities and permits coordinated as part of the project. We plan equipment and finishes for outdoor use and account for local conditions rather than treating the kitchen like an interior room.

Storage and Finishes Support Practical Coastal Living
Good outdoor design includes the items that people need to put away. Built-in storage can hold cushions, games, and outdoor dining pieces. A planned location for hurricane-preparation supplies can also help keep the porch organized before severe weather. We design that storage as a useful part of the space, not as an afterthought.
Finishes should suit the way clients use the home. We consider surfaces that clean easily, materials that tolerate outdoor exposure, and details that help water drain rather than linger. Thoughtful storage and low-maintenance finishes support a space that stays ready for everyday use.

Disciplined Project Management Keeps Details Connected
Porches, screened rooms, decks, and outdoor kitchens involve many connected choices. Layout, structural design, materials, utilities, and permitting all need to work together. Veteran-Owned and Locally Operated, Mill Creek brings disciplined planning and hands-on project management to those decisions.
We communicate clearly, coordinate details early, and keep the broader home plan in view. That approach helps clients experience Confidence, Clarity, and Consistency from the first conversation through the final walk-through. Whether you are exploring a custom home builder wilmington nc, a custom home builder leland nc, or a custom home builder southport nc, the right process starts with listening and planning around your priorities.
Our work also supports local commercial clients. As a commercial upfit contractor in Wilmington, NC, Mill Creek helps business owners plan design, demolition, and construction around the way a space needs to function. Covered seating or other outdoor amenities may complement an upfit where the site, use, and approvals support them. Owners can bring a rough layout, intended use, and project priorities to an early consultation so the team can discuss feasibility and next steps. Learn more about our services.
Begin With a Clear Plan
An outdoor living space should feel like a natural part of the home: beautiful, practical, and designed for coastal life. We help clients plan custom homes and outdoor features with craftsmanship, integrity, and attention to detail. For anyone looking for a custom home builder coastal nc, our process begins with your goals, your site, and the way you want to live.
Start with the Project Questionnaire, Step 1 of the Mill Creek process. Visit www.millcreekdev.com to learn more about our approach and services.
—AJ, President | Mill Creek Development Group
Leave a Reply