
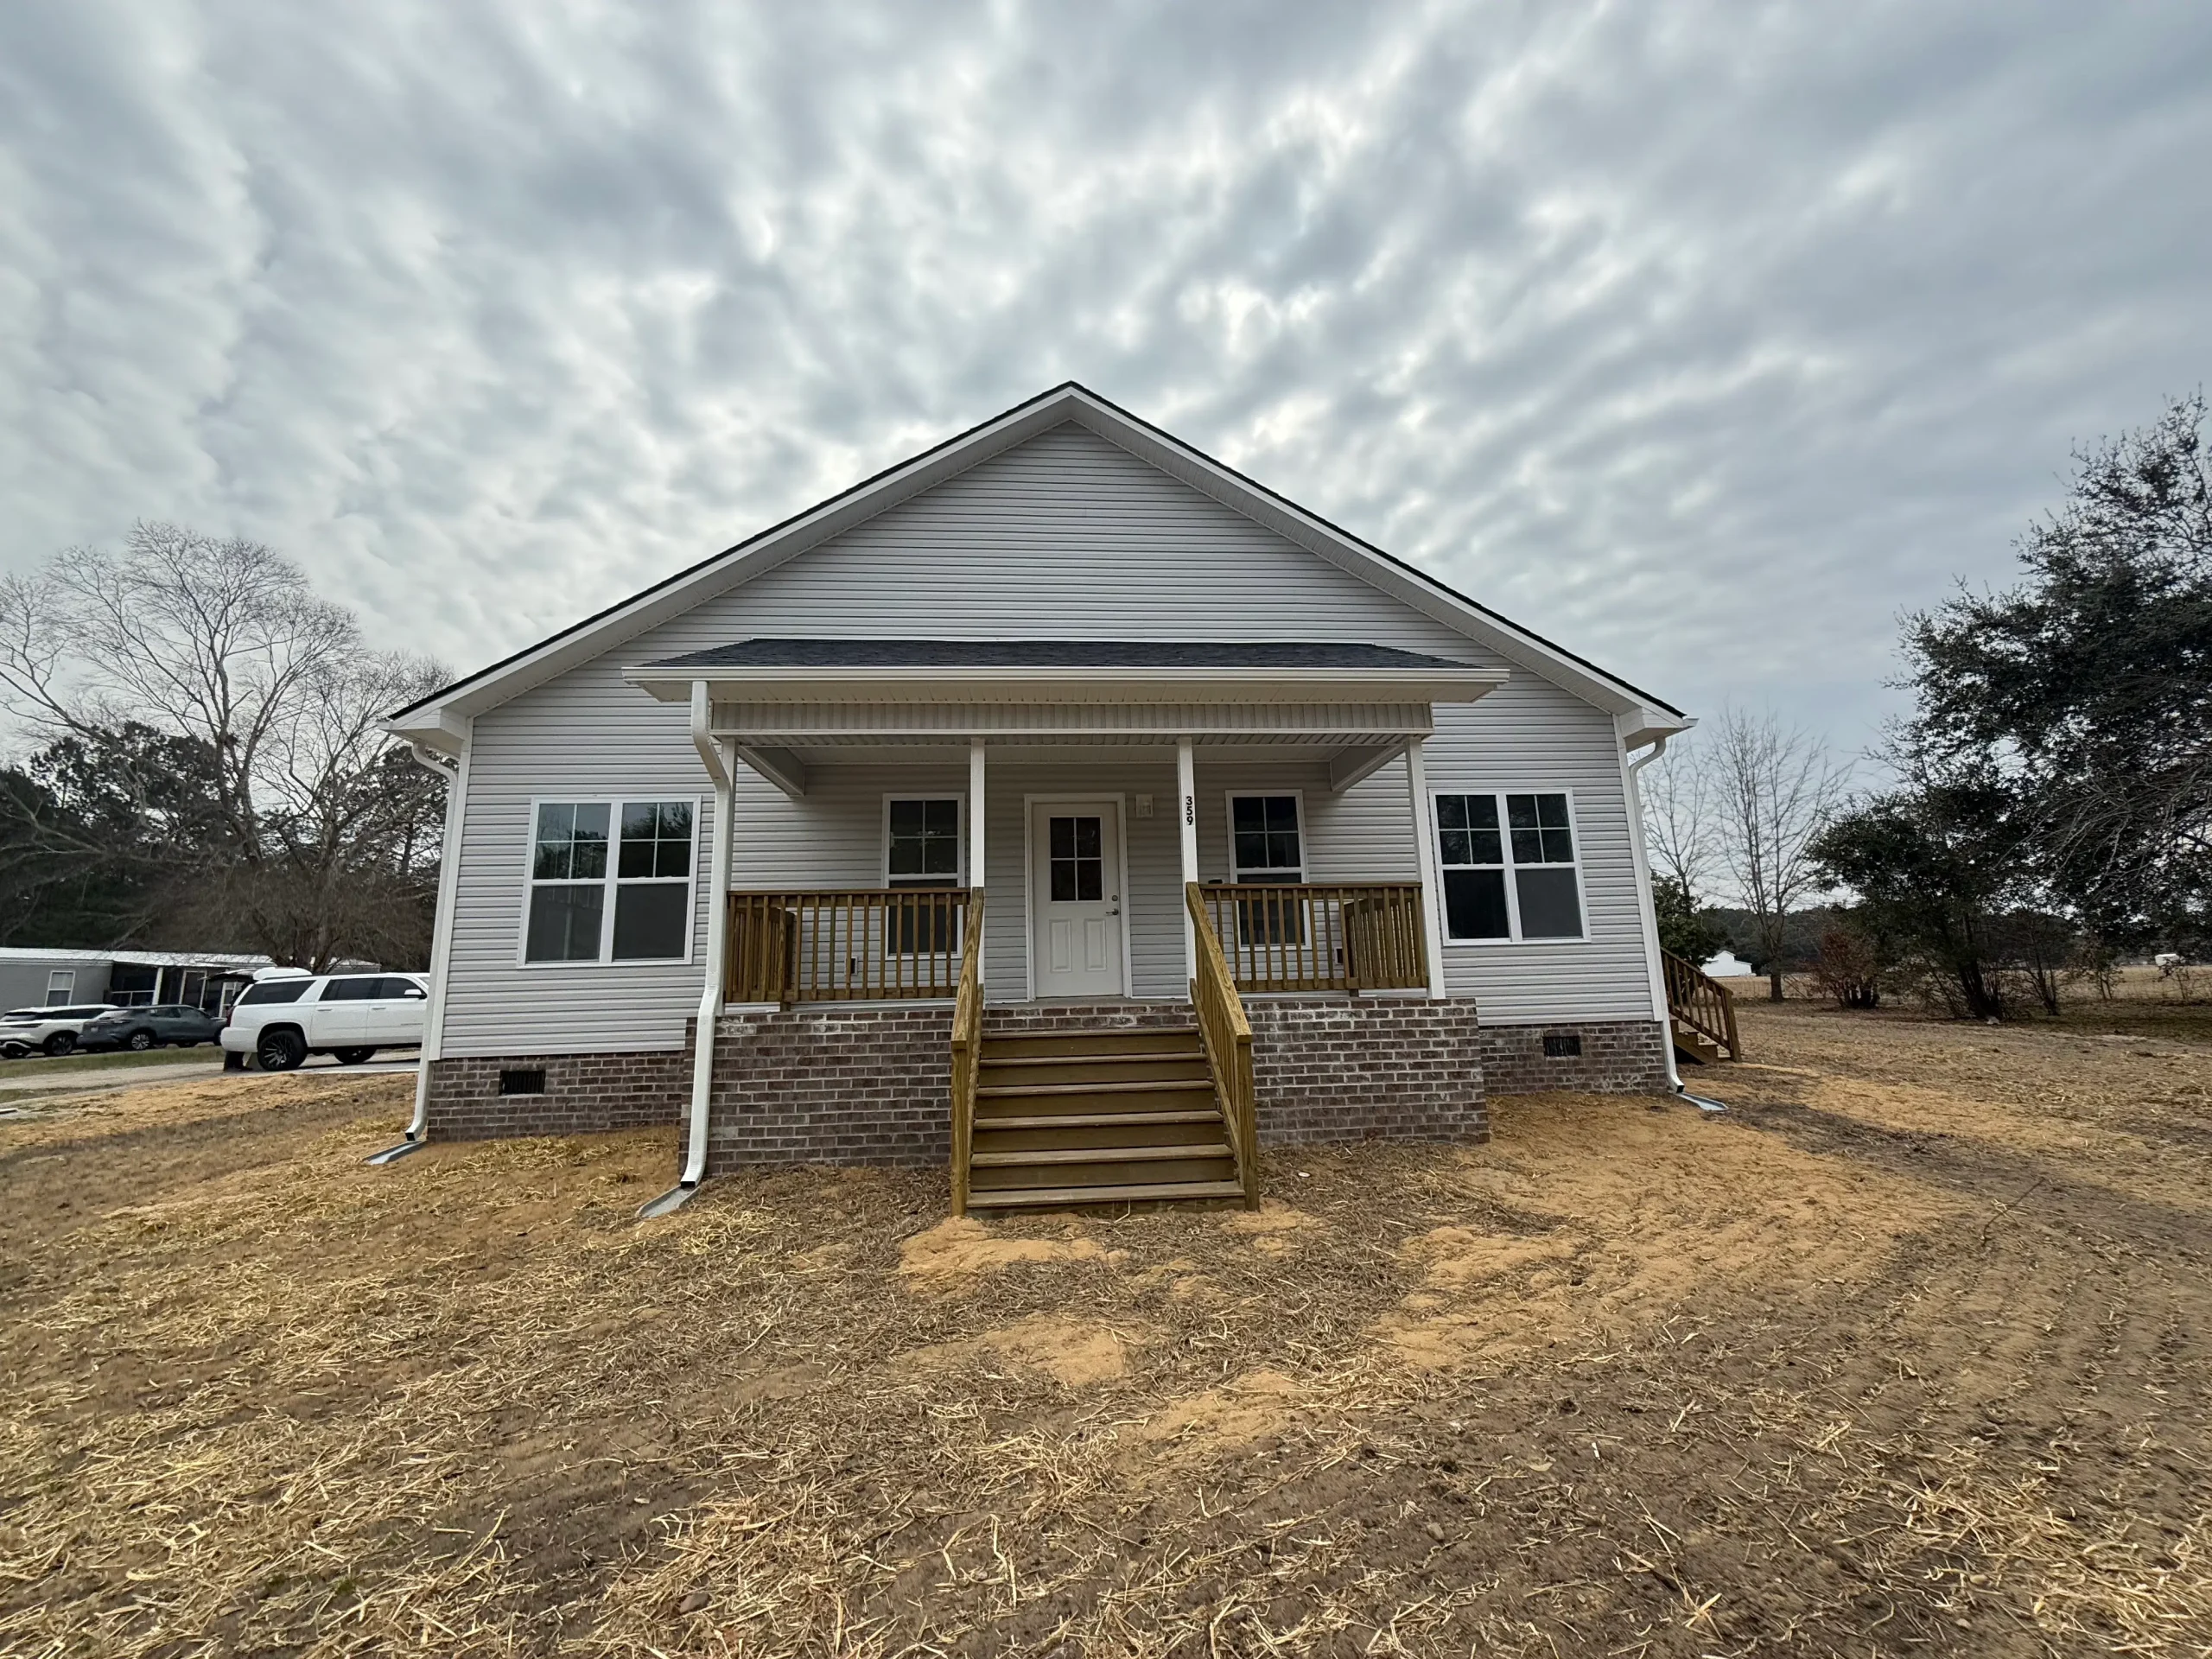
Wilmington, Leland, and Southport, with coastal communities from Topsail and Surf City to Jacksonville, each bring their own mix of wind, salt air, humidity, and driving rain.
A well-planned building envelope protects comfort, durability, and peace of mind. Windows, doors, and siding work together as the home’s outer layer. Their performance depends on more than the product label. Good design connects the right materials with the right site details, code requirements, and installation plan.
That is why we discuss the envelope early with every homeowner. A disciplined start supports Confidence, Clarity, and Consistency from the first design conversation through the final walk-through.

A continuous envelope helps manage coastal weather
Wind pressure, flying debris, humid air, salt spray, and wind-driven rain all challenge exterior materials. A weak spot at a window, door, wall joint, or fastener can create a path for moisture. Strong product choices matter, but so do flashing, water-resistive barriers, drainage, and secure attachment.
For a custom home in Wilmington, Leland, or Southport, the design team should start with the individual parcel. Wind design conditions and opening protection requirements depend on the site, applicable code, and project details, not simply the city name. Ask the builder how the plans address local requirements, and confirm site-specific questions with the building official and design professional.
The North Carolina Office of the State Fire Marshal’s wind-borne debris guidance explains protection options for exterior glazed openings. The exact requirements for a new home depend on the applicable code and project conditions.
Impact-rated openings protect more than the glass
Impact-resistant glazing often uses laminated glass: a durable interlayer bonds glass layers together. The glass may crack on impact, but the interlayer helps hold fragments in place. A tested opening assembly also relies on its frame, glazing retention, fasteners, anchorage, and installation. Impact-resistant glass alone does not confirm that the complete window or door assembly meets the required performance.
Opening protection matters because a broken, unprotected opening can expose the home’s interior to wind, debris, and rain. For openings where protection applies, ask whether the project uses tested impact-resistant assemblies or another code-approved protective option. Confirm ratings and installation details for the whole assembly, including large sliders, French doors, garage-door openings, and grouped or corner windows.
For coastal homes, include the opening schedule and installation details in the project documents. This helps the team coordinate products, attachments, and costs before construction moves forward.
FORTIFIED planning adds another layer of resilience
FORTIFIED is a voluntary construction program that sets requirements beyond many building-code minimums. FORTIFIED Roof focuses on roof resilience, while FORTIFIED Home includes Roof, Silver, and Gold designations. The designation requirements vary, so a homeowner should not assume that impact glazing alone qualifies a home.
Opening protection can complement a broader FORTIFIED design. Talk with the design team and an authorized FORTIFIED evaluator about the selected designation and its requirements. North Carolina’s Department of Insurance notes that participating insurers may offer wind and hail mitigation credits for qualifying homes. Ask your insurance agent or insurer about current eligibility; no specific premium reduction applies to every home. Review the North Carolina Department of Insurance FORTIFIED and mitigation-credit information before you finalize upgrades.
Flood maps and elevation shape exterior choices
Flood planning starts with the lot. Zone AE identifies a mapped Special Flood Hazard Area where the Base Flood Elevation (BFE) helps guide permitting and building design. Zone X generally indicates a lower mapped flood risk, but it does not eliminate the possibility of flooding. Check the current map for the specific parcel using the FEMA Flood Map Service Center and North Carolina’s Flood Risk Information System.
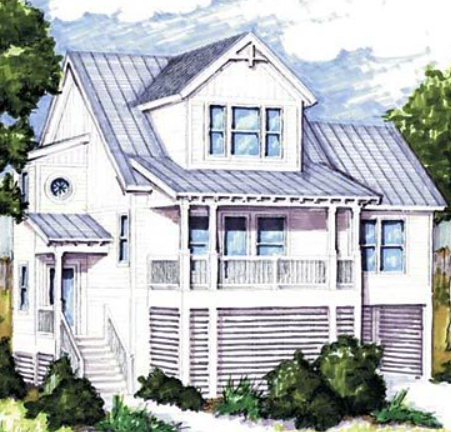
In Zone AE, the local floodplain administrator can explain the required elevation, enclosure rules, permits, and any freeboard requirements. Freeboard means placing the structure above the BFE by an additional vertical margin, where local rules or the project design call for it. Elevation affects how much of the lower exterior faces splash, standing water, and damp conditions. It also affects which materials and finishes make sense near the ground.
Any permitted lower-level enclosure must follow applicable floodplain rules. Depending on the zone and design, those rules can limit how the area functions and require flood openings and flood-resistant materials. In high-hazard coastal areas, additional constraints may apply. Plan lower-level details with the design professional and local officials; do not treat an enclosure as habitable space unless the approved plans allow it.
Salt and moisture also put pressure on exterior hardware. Specify corrosion-resistant fasteners and compatible metals where the exposure calls for them. A well-chosen siding product cannot make up for unsuitable fasteners or poor water management.
Siding choices balance appearance and upkeep
Each siding option brings a different mix of cost, appearance, wind performance, and maintenance. Product selection should follow the site conditions and manufacturer’s installation instructions.
- Fiber cement offers a durable, painted finish and resists rot. It needs careful detailing, proper clearances, compatible fasteners, sound flashing, and periodic coating upkeep.
- Engineered wood provides a wood-like appearance, but it still needs protection from persistent moisture. Maintain its finish, seal cut edges as directed, and keep water moving away from joints and penetrations.
- Vinyl does not rust or rot and typically needs little finish maintenance. Its performance depends on a suitable wind rating, correct fastening, and proper allowance for movement. Weak installation can leave panels vulnerable to wind or impact.
Salt exposure and humidity increase the value of routine care for every siding type. No product removes the need for good flashing and drainage. A homeowner comparing options should ask about expected maintenance, coastal installation guidance, warranty conditions, and material compatibility.
Doors need strong assemblies and water-smart details
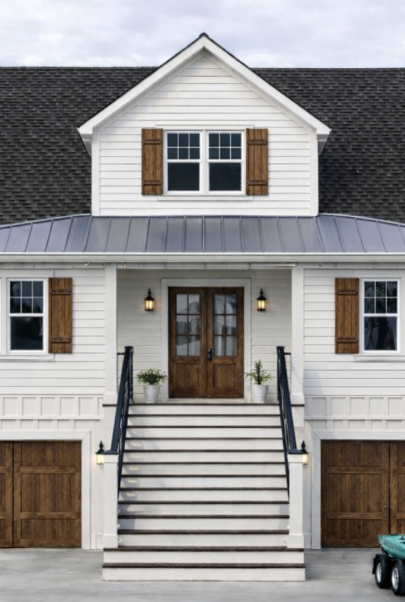
A coastal entry door needs more than an attractive slab. The frame, hinges, lock hardware, threshold, sill pan, weather seals, and wall connections all contribute to performance. Ask how the door resists wind and rain, how installers flash the opening, and how the threshold directs water away from the interior.
Storm-rated sliders and French doors deserve particular attention. Large glazed openings need assemblies and anchorage that match the design pressures and applicable protection requirements. The project team should also consider how the track, sill, and surrounding deck or porch handle water.
Garage doors often cover large openings and can affect the home’s wind performance. Confirm the door’s rating, track and attachment details, and any requirements for garage-door glazing. Coordinate the garage door with the opening protection plan rather than treating it as a late finish selection.
Regular homeowner care helps preserve performance
Routine homeowner upkeep can catch visible wear before it grows. As a community advisory, consider adding these items to a seasonal exterior checklist:
- Look for loose or corroded fasteners, damaged siding, and separated joints.
- Check visible flashing and sealant around windows, doors, trim, and wall penetrations.
- Clear debris from door tracks and keep drainage paths open.
- Rinse salt from accessible exterior surfaces and hardware as appropriate for the product.
- Follow manufacturer guidance for coatings, sealants, and hardware lubrication.
- Ask a qualified professional about concerns that you cannot safely assess from the ground.
Commercial storefronts benefit from the same discipline
For a commercial upfit in Wilmington or a nearby business district, storefront glazing, entry doors, and exterior finishes affect weather performance, appearance, and operating budgets. Specify glass, frames, anchorage, door hardware, thresholds, and sealants as coordinated systems. Verify applicable code requirements for the specific building and work scope.
Material decisions influence tenant-improvement budgets in several ways: upfront product cost, installation labor, detailing, lead times, and future maintenance. Early coordination between the property owner, tenant, designer, and contractor can reduce late substitutions and help keep allowances realistic. A commercial upfit contractor in Wilmington NC should explain how each envelope decision fits the approved design and the project budget.
Ask your builder these envelope questions
Use this checklist when comparing plans and proposals:
- What wind design conditions and code requirements apply to this parcel?
- Which openings need impact protection, and how does the complete assembly meet the requirement?
- How do the window, door, and garage-door schedules show ratings and installation details?
- What FEMA flood zone and BFE apply, and which freeboard or lower-enclosure rules affect the plan?
- Which siding options suit the site, and what upkeep does each option require?
- Which flashing, water-resistive barrier, and drainage details protect wall openings?
- Which corrosion-resistant fasteners and compatible hardware does the specification include?
- Does the project plan account for a FORTIFIED designation, and which evaluator or insurer can confirm current requirements and possible incentives?
Homeowners looking for a custom home builder Wilmington NC, custom home builder Leland NC, or custom home builder Southport NC benefit from asking these questions early. The same planning mindset supports homes from Topsail and Surf City to Jacksonville.
Thoughtful planning supports a better building experience
At Mill Creek Development Group, we bring Veteran-Owned discipline and Locally Operated commitment to custom home building and commercial upfits. We coordinate project decisions with care and keep communication clear, so clients experience Confidence, Clarity, and Consistency throughout the process.
Ready to explore a coastal home project? Start with Step 1: the Mill Creek Project Questionnaire. For more about our approach, visit millcreekdev.com and our building process. Follow @MillCreekDev for updates.
- AJ, President | Mill Creek Development Group
Leave a Reply