
Revenue-ready spaces. Disciplined project management. Lasting commercial value.
Wilmington. Leland. Southport. Serving coastal North Carolina from Calabash to Morehead City.
Experience the remarkable difference a well-planned commercial upfit creates.
An empty commercial shell does not generate revenue on its own. It needs the right layout, systems, finishes, permits, and life-safety coordination before a business can open its doors.
Mill Creek Development Group helps business owners, landlords, and commercial investors move from vacant space to functional, marketable, code-conscious commercial environments.
We provide Confidence, Clarity, and Consistency from early planning through final walk-through.
A Shell Space Provides Potential. An Upfit Creates Usable Value.
A commercial shell space typically provides the basic building envelope. It may include exterior walls, a roof, a slab, utility stubs, and limited mechanical infrastructure.
It does not provide a finished business environment.
The tenant improvement process turns that unfinished shell into a space that supports daily operations, customer experience, and long-term investment value.
A commercial upfit can include:
- Design coordination and space planning
- Demolition and selective removal
- Framing and interior partitions
- Doors, hardware, and millwork
- Electrical, plumbing, and mechanical systems
- Restrooms and accessible fixtures
- Fire alarm and sprinkler coordination
- Lighting and controls
- Flooring, ceilings, paint, and other finishes
- Storefronts, entrances, and customer access points
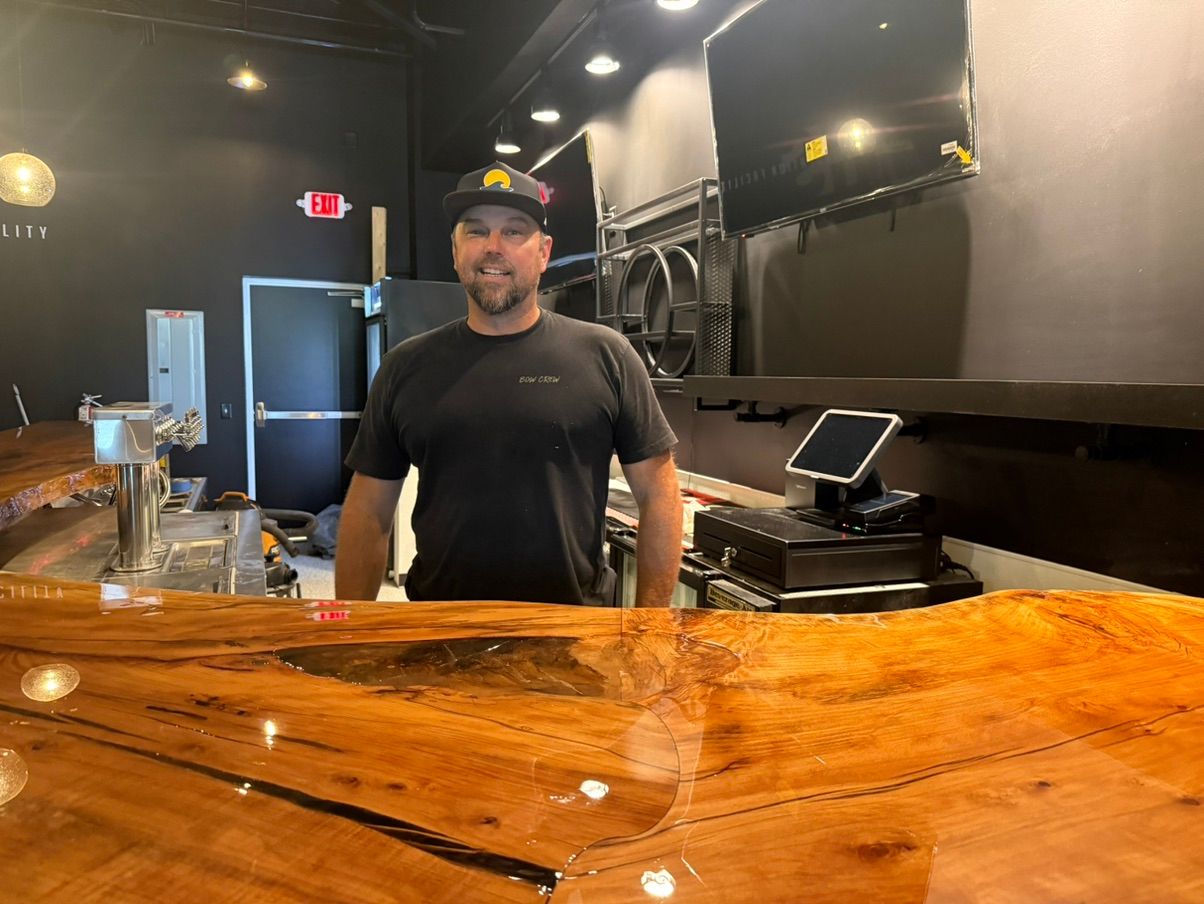
- Casework, counters, bars, and specialty features
- Final inspections and occupancy coordination
Every project carries a different scope. A professional office, restaurant, retail store, medical suite, and light industrial space each require different planning.
The goal remains consistent: create a functional, attractive, and revenue-ready environment that supports the tenant’s business.

The Right Layout Protects Operations and Improves the Customer Experience
A commercial upfit should do more than make an empty space look finished.
It should help the business operate efficiently.
The layout influences:
- Customer flow
- Employee movement
- Storage capacity
- Equipment placement
- Checkout or service points
- Restroom access
- Delivery routes
- Visibility from the storefront
- Future flexibility
Early planning helps the owner identify conflicts before construction begins. A restroom wall may affect plumbing runs. A kitchen hood may affect mechanical coordination. A heavy piece of equipment may require additional electrical capacity or structural support.
We coordinate these decisions early.
That approach reduces late changes. It protects the schedule. It gives the tenant a clearer path from lease signing to opening day.
Commercial Upfit Timelines Depend on Coordination
A commercial upfit rarely follows one universal timeline.
A straightforward office build-out may move through construction in a few months. A restaurant, medical suite, or specialty retail project often requires more time. These projects may involve expanded mechanical systems, complex plumbing, specialized equipment, fire protection coordination, and additional inspections.
Many projects follow a general sequence:
- Discovery and planning
- Design and scope development
- Permit preparation and review
- Demolition and site preparation
- Framing and rough-ins
- Inspections and system coordination
- Finishes, fixtures, and equipment
- Punch list and final walk-through
- Certificate of occupancy coordination
Several items drive the schedule:
- Permit review times
- Zoning and use approvals
- Change-of-occupancy requirements
- ADA route and restroom coordination
- Fire alarm and sprinkler review
- Mechanical and electrical capacity
- Long-lead equipment
- Storefront and specialty door fabrication
- Millwork and finish material availability
- Inspection scheduling
- Tenant decisions and changes
A strong tenant improvement contractor in Wilmington identifies these schedule drivers before construction starts.
We do not treat the timeline as a promise disconnected from the work. We build the schedule around real approvals, real materials, real inspections, and real business needs.
Code Planning Protects the Investment
Commercial owners should expect more than a basic interior layout review.
The project team needs to evaluate the proposed use, occupancy, accessibility, life-safety systems, and local permitting requirements.
ADA Route and Clearance Coordination
Accessible design can affect the entire project.
The team reviews the route from parking and site access points through the primary entrance and into the occupied space. Interior circulation, door clearances, service counters, turning areas, and restroom layouts all require careful coordination.
ADA Restroom Requirements
Commercial restrooms require more than standard residential fixtures.
Clear floor space, turning clearances, grab bars, lavatory placement, door swings, accessories, and fixture heights all influence the layout. Early restroom planning prevents expensive changes after framing or rough plumbing.
Change of Occupancy Implications
A new tenant may bring a different use to the space.
That change can affect exiting, occupant load, restroom requirements, fire protection, ventilation, electrical systems, and accessibility. A space that previously served as an office may require different planning for a restaurant, fitness studio, medical practice, or retail use.
Fire and Life-Safety Review
Fire alarm, sprinkler, emergency lighting, exit signage, rated assemblies, and egress paths all support safe occupancy.
The final requirements depend on the building, use, size, and local review process. A qualified project team coordinates the applicable design professionals and trade partners before construction reaches critical stages.
Local Zoning and Permitting
Wilmington, Leland, and Southport each operate through their own local departments and review processes.
For projects inside Wilmington, owners can review the City’s building permit information and use permit requirements. New Hanover County also provides permits and inspections information.
Leland and Southport projects require local coordination with the applicable town, city, and county departments.
We help owners understand the process early. Clarity at the beginning protects confidence later.
Coastal Sites Add Another Layer of Planning
Coastal North Carolina commercial properties often carry floodplain and stormwater considerations.
These conditions can affect exterior improvements such as:
- Entry thresholds
- Accessible ramps
- Landings
- Walkways
- Parking areas
- Paving and drainage
- Exterior equipment locations
- Storefront transitions
An interior tenant improvement may still connect to exterior accessibility or site conditions. The team should review floodplain conditions and local requirements before finalizing the entrance, ramp, landing, or paving plan.
This review protects the owner from avoidable redesigns. It also supports a safer, more functional path for employees, customers, and visitors.
Cost Control Starts Before Construction
Commercial upfit costs reflect more than square footage.
The major cost drivers often include:
- Mechanical system capacity
- Electrical service and distribution
- Plumbing distance and restroom count
- Fire alarm and sprinkler modifications
- Kitchen or specialty equipment
- Storefront and entry work
- Structural changes
- Finish quality and durability
- Millwork and casework
- Permitting and design coordination
- Existing conditions hidden behind walls
Owners can control cost without cutting quality.
Make Scope Decisions Early
Late decisions create delays and additional labor. Early selections help the team order materials, coordinate dimensions, and protect the construction sequence.
Phase the Work Carefully
A phased approach may keep portions of the property accessible. It can also help owners align construction with lease requirements, tenant operations, or available capital.
Protect Tenant Access
A clear access plan reduces disruption. It defines work zones, delivery paths, customer routes, dust control, safety barriers, and communication expectations.
Use Durable Materials in High-Traffic Areas
The lowest initial price does not always create the lowest long-term cost. Durable flooring, quality hardware, practical lighting, and well-built millwork help the finished space perform under daily use.
Coordinate Equipment Before Rough-Ins
Equipment dimensions and utility requirements should guide plumbing, electrical, mechanical, and framing decisions.
Mill Creek brings craftsmanship and planning together. Our custom millwork capabilities help create commercial details that support both function and identity.

Veteran-Led Management Protects the Tenant Relationship
A commercial upfit affects more than the owner and contractor.
It affects the tenant, employees, customers, neighboring businesses, property managers, and future occupants.
Our Veteran-Owned approach brings disciplined planning, direct communication, and accountable execution to the project.
Confidence
Owners know who leads the project and where decisions stand. They receive practical guidance before construction moves forward.
Clarity
We explain scope, schedule, selections, access requirements, and potential risks in direct language.
Consistency
We coordinate the work from design through final walk-through. We maintain the same focus on quality, communication, and follow-through throughout the project.
That discipline protects relationships.
It also helps commercial investors present a finished space that feels intentional, durable, and ready for business.

Owner Checklist for a Successful Commercial Upfit
Before selecting a commercial upfit contractor, ask these questions:
-
What type of shell space do I have?
Confirm the existing utilities, slab, mechanical systems, fire protection, and utility stubs. -
What use will occupy the space?
Identify the business type, expected occupant load, equipment, customer flow, and staffing needs. -
Does the proposed use change the occupancy classification?
Ask how the new use affects exits, restrooms, ventilation, fire protection, and accessibility. -
Does the project require ADA route or restroom upgrades?
Review entrances, parking access, clearances, counters, doors, and fixtures. -
Which jurisdiction reviews the project?
Confirm the correct city, town, and county departments for zoning, building permits, inspections, and occupancy. -
Does the property require floodplain review?
Review ramps, landings, entries, paving, drainage, and exterior improvements early. -
Which materials or equipment carry long lead times?
Identify storefronts, specialty equipment, millwork, lighting, and mechanical components before setting the final schedule. -
How does the project protect tenant access?
Establish work zones, delivery routes, safety controls, and communication expectations. -
Who manages the project?
Choose a team that provides one clear point of contact and disciplined coordination. -
What happens after construction?
Confirm punch list procedures, final inspections, owner training, and walk-through expectations.
Start With Clarity
The best commercial upfits begin before demolition.
Mill Creek Development Group provides commercial consulting, planning, design coordination, demolition, construction, and finish execution for business owners and investors across coastal North Carolina.
We serve Calabash to Morehead City, including Wilmington, Leland, Southport, and surrounding business districts.
If you need a commercial upfit contractor in Wilmington NC or a tenant improvement contractor in Wilmington, start with the Project Questionnaire through Linktree.
You can also learn more about our services and project process.
Visit millcreekdev.com for more information. Follow @MillCreekDev for project updates, craftsmanship, and commercial building insights.
Confidence. Clarity. Consistency. From empty shell space to a finished environment built for business.
- AJ, President | Mill Creek Development Group
Leave a Reply