
Coastal confidence. Disciplined planning. Clear milestones.
Wilmington, Leland, Southport, and coastal communities from Calabash to Morehead City each bring unique permitting, floodplain, weather, and trade considerations to a custom home build.
A realistic custom home timeline usually spans 12 to 18 months from the first planning meeting to move-in. A straightforward Zone X property may move faster. A Zone AE site, CAMA-regulated property, HOA community, or highly customized home may require additional time.
The right schedule creates Confidence, Clarity, and Consistency before construction begins.
Stage One: Lot Due Diligence Creates Schedule Clarity
Typical duration: 2 to 6 weeks
A custom home timeline starts before architectural plans.
We evaluate the property, jurisdiction, flood zone, access, utilities, soil conditions, drainage, setbacks, and community requirements. This early work helps owners avoid costly surprises.
Wilmington, Leland, and Southport follow different review paths
Your property may fall within:
- The City of Wilmington
- Unincorporated New Hanover County
- The Town of Leland
- The City of Southport
- Another Brunswick, Pender, or coastal jurisdiction
Each location may apply different zoning standards, floodplain procedures, freeboard requirements, inspection processes, and permit portals.
An HOA or architectural review committee can add another review layer. HOA meetings may occur only once or twice each month. A complete submission helps keep that process moving.
We also confirm whether the property requires a Coastal Area Management Act review. Waterfront, marshfront, soundfront, and ocean-adjacent sites may need additional coastal approvals.
Buying land with eyes open protects the entire schedule.
Stage Two: Survey, Elevation, and Engineering Define the Design
Typical duration: 4 to 10 weeks
A survey provides the foundation for accurate design. A coastal site may also require:
- Boundary and topographic surveys
- Wetland or environmental review
- Flood-zone confirmation
- Base Flood Elevation research
- Elevation Certificate preparation
- Soil or geotechnical information
- Structural engineering
- Preliminary utility and driveway planning
Zone X and Zone AE properties do not receive the same treatment.
Zone X still requires careful planning
Zone X generally falls outside the mapped 1% annual-chance floodplain. The designation may simplify some federal floodplain requirements. Local requirements still apply.
A local jurisdiction may require minimum elevations, drainage improvements, or other resilience measures. Insurance providers and lenders may also request additional documentation.
Zone AE adds elevation and documentation steps
Zone AE identifies a Special Flood Hazard Area with an established Base Flood Elevation.
The design team must coordinate the lowest floor elevation, foundation strategy, floodplain development permit, and local freeboard requirements. An Elevation Certificate may document existing conditions, proposed elevations, construction-stage progress, and final as-built conditions.
Wilmington floodplain rules, for example, can require new residential construction in a Special Flood Hazard Area to place the lowest floor above the Base Flood Elevation. Leland and Southport may apply different local standards.
Review the City of Wilmington zoning and compliance resources and confirm current requirements with the applicable floodplain administrator.
Early survey and elevation work prevents late design changes.
Stage Three: Design, Selections, and Permitting Establish the Build Plan
Typical duration: 8 to 16 weeks
The design phase turns goals into coordinated construction documents.
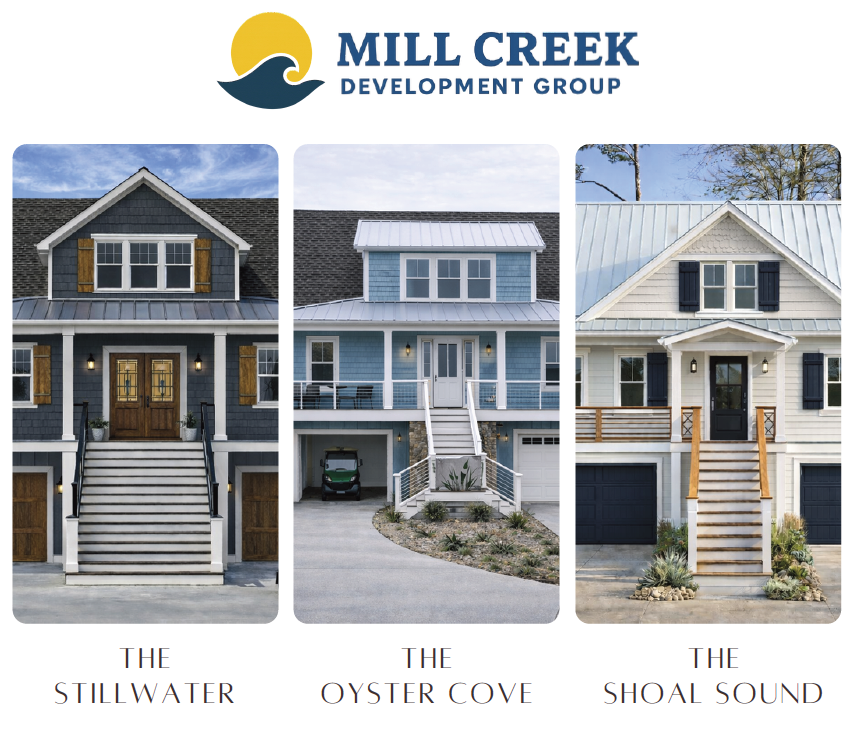
We develop the floor plan, exterior elevations, structural approach, mechanical layouts, material schedule, and budget. Coastal architecture adds important decisions around:
- Elevated foundations
- Wind-rated windows and doors
- Engineered roof connections
- Exterior cladding
- Metal roofing or high-wind-rated shingles
- Moisture management
- Stair and porch design
- Drainage and site access
Owners also make selections for cabinetry, flooring, lighting, plumbing fixtures, windows, doors, appliances, and exterior finishes.
Selection deadlines matter. Long-lead coastal materials can affect framing, dry-in, and interior finish work. Specialty windows, doors, roofing products, engineered connectors, and custom millwork may require early ordering.
FORTIFIED Roof planning starts before framing
A FORTIFIED Roof approach adds coordination and verification steps. The roof design may include:
- Enhanced roof-deck attachment
- Ring-shank nails and specified fastening patterns
- A sealed roof deck
- Stronger roof edges
- Wind-rated roof coverings
- Engineered connections
- Documented installation details
The IBHS FORTIFIED Roof program requires independent third-party evaluation for an official designation. The evaluator documents key installation stages, including the sealed roof deck, before later materials cover the work.
Owners should select the evaluator early. The evaluator schedule, documentation, material records, and site visits all affect the construction sequence.
Resilience works best when the team plans it from the first drawing.
Stage Four: Permit Review Moves Through Local Jurisdictions
Typical duration: 4 to 12 weeks
Once plans, engineering, survey information, and selections reach the required level of completion, the team submits permits.
The review may include:
- Building and structural plans
- Zoning compliance
- Floodplain certification
- Elevation documentation
- Site access and driveway approvals
- Stormwater requirements
- HOA approval
- CAMA review, when applicable
Standard permit reviews may move within several weeks. Complex coastal or flood-sensitive projects may take longer.
CAMA review can add several weeks or more. Major or complicated coastal projects may require a longer review window. Owners should confirm the current process with the local authority before setting a firm groundbreaking date.
Permit comments can also create delays when plans lack details. Clear drawings, coordinated engineering, and complete documentation help reduce review cycles.
Stage Five: Site Work and Foundation Establish the First Milestone
Typical duration: 3 to 6 weeks
After permits, the project moves to the property.
This stage may include:
- Clearing and erosion-control measures
- Temporary utilities and site access
- Grading and drainage preparation
- Footings, slabs, piers, piles, or elevated foundations
- Underground plumbing and utility connections
- Foundation inspections
- Construction-stage elevation documentation
Coastal weather affects this phase. Heavy rain can limit excavation and grading. Saturated soils can restrict equipment access. Hurricane season runs from June 1 through November 30, with the highest planning concern often occurring from late summer into early fall.
The North Carolina hurricane preparedness guide provides helpful seasonal planning information.
A disciplined schedule includes weather protection, storm preparation, and realistic float.
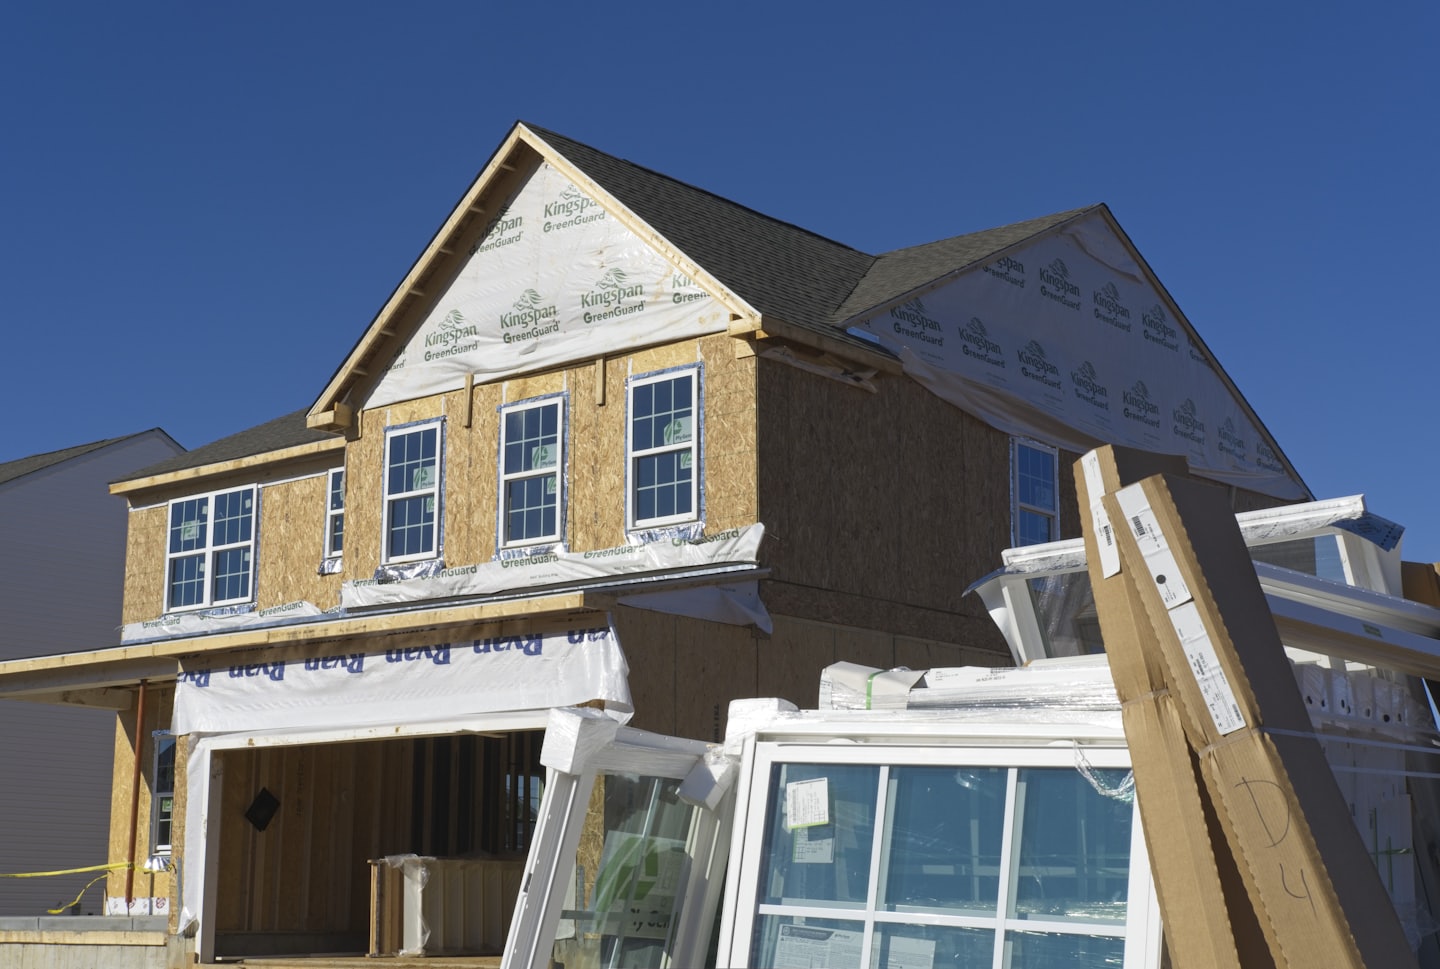
Stage Six: Framing, Dry-In, and Coastal Exterior Work Build Momentum
Typical duration: 10 to 16 weeks
Framing creates the visual shape of the home. It also introduces several coastal performance requirements.
The team coordinates:
- Wind-rated wall and roof assemblies
- Engineered connections
- Structural hold-downs
- Window and door installation
- Roof-deck sealing
- Roofing materials
- Exterior water management
- Siding, trim, and flashing
A FORTIFIED Roof evaluator may need access before the roof system becomes concealed. Scheduling this visit requires close communication between the builder, roofer, evaluator, and owner.
Trade availability also affects the calendar. Coastal North Carolina continues to experience strong demand for qualified framers, electricians, plumbers, HVAC professionals, drywall teams, finish carpenters, and exterior crews.
Quality-focused coordination keeps one trade from waiting on another.

Stage Seven: Mechanical Systems and Interior Finishes Complete the Home
Typical duration: 12 to 20 weeks
After the structure reaches a weather-protected stage, interior work gains momentum.
The sequence typically includes:
- Plumbing, electrical, and HVAC rough-ins
- Rough inspections
- Insulation
- Drywall
- Interior doors and trim
- Cabinets and countertops
- Flooring
- Tile
- Lighting and plumbing fixtures
- Painting
- Appliances
- Final exterior details
Selections made before framing help this stage move smoothly. Mid-build changes can affect ordering, inspections, labor, and completed work. A small change to a window, wall, cabinet, or plumbing fixture can create a chain reaction.
Early decisions protect quality, budget, and schedule.
Stage Eight: Final Inspections and Walkthrough Deliver Confidence
Typical duration: 3 to 6 weeks
The final phase includes:
- Building inspections
- Electrical, plumbing, and mechanical approvals
- Elevation documentation, when required
- Final grading and site work
- Punch-list completion
- Certificate of Occupancy
- Quality-focused owner walkthrough
- Warranty orientation
We document decisions, track open items, coordinate final trades, and communicate progress through weekly site updates.
That veteran-led approach creates structure at every stage. Veteran-Owned project management means disciplined upfront planning, defined scope, documented decisions, selection deadlines, schedule tracking, trade coordination, and consistent communication.
The result delivers more than a finished structure. It delivers Confidence, Clarity, and Consistency from ground break to move-in.
Commercial Upfits Follow a Similar Discipline
A commercial upfit or tenant improvement project often moves faster than a custom home. The review process still demands careful planning.
A typical sequence includes:
- Existing-space assessment
- Design and code review
- Landlord approval
- Demolition planning
- Permit submission
- Egress, accessibility, and fire-life-safety review
- Construction and inspections
- Final approval and occupancy
Commercial plans may require review of exit paths, accessible routes, restroom layouts, fire separations, emergency lighting, sprinkler changes, and alarm systems.
Phased construction can help a business remain open. We coordinate after-hours work, temporary barriers, dust control, utility interruptions, and milestone handoffs.
Early consulting compresses the schedule. A feasibility meeting can identify landlord requirements, code concerns, structural limitations, and realistic phasing before design dollars and construction time accumulate.
Explore Mill Creek Development Group services for residential and commercial project support.
A Realistic Coastal NC Timeline
For a typical project, plan for:
- Lot due diligence: 2 to 6 weeks
- Survey, elevation, and engineering: 4 to 10 weeks
- Design and selections: 8 to 16 weeks
- Permitting and approvals: 4 to 12 weeks or longer
- Site work and foundation: 3 to 6 weeks
- Framing and dry-in: 10 to 16 weeks
- Mechanical and interior finishes: 12 to 20 weeks
- Final inspections and walkthrough: 3 to 6 weeks
Some stages overlap. Others cannot begin until earlier decisions receive approval.
This schedule applies to searches for a custom home builder coastal NC, custom home builder Wilmington NC, custom home builder Leland NC, custom home builder Southport NC, and nearby markets including a custom home builder Topsail NC, custom home builder Surf City NC, or custom home builder Jacksonville NC.
For business owners, the same planning approach supports a reliable commercial upfit contractor Wilmington NC or tenant improvement contractor Wilmington project.
Start With the Right First Step
Your property, flood zone, design, jurisdiction, selections, and target move-in date all shape the schedule.
Begin with the Mill Creek Development Group process and complete the Project Questionnaire through our Linktree. We use your answers to understand the property, priorities, project type, and next planning steps.
Thoughtful planning creates remarkable results. Quality + consistency create lasting value.
Follow @MillCreekDev for coastal building insight, project updates, and practical planning guidance.
- AJ, President | Mill Creek Development Group
Leave a Reply