
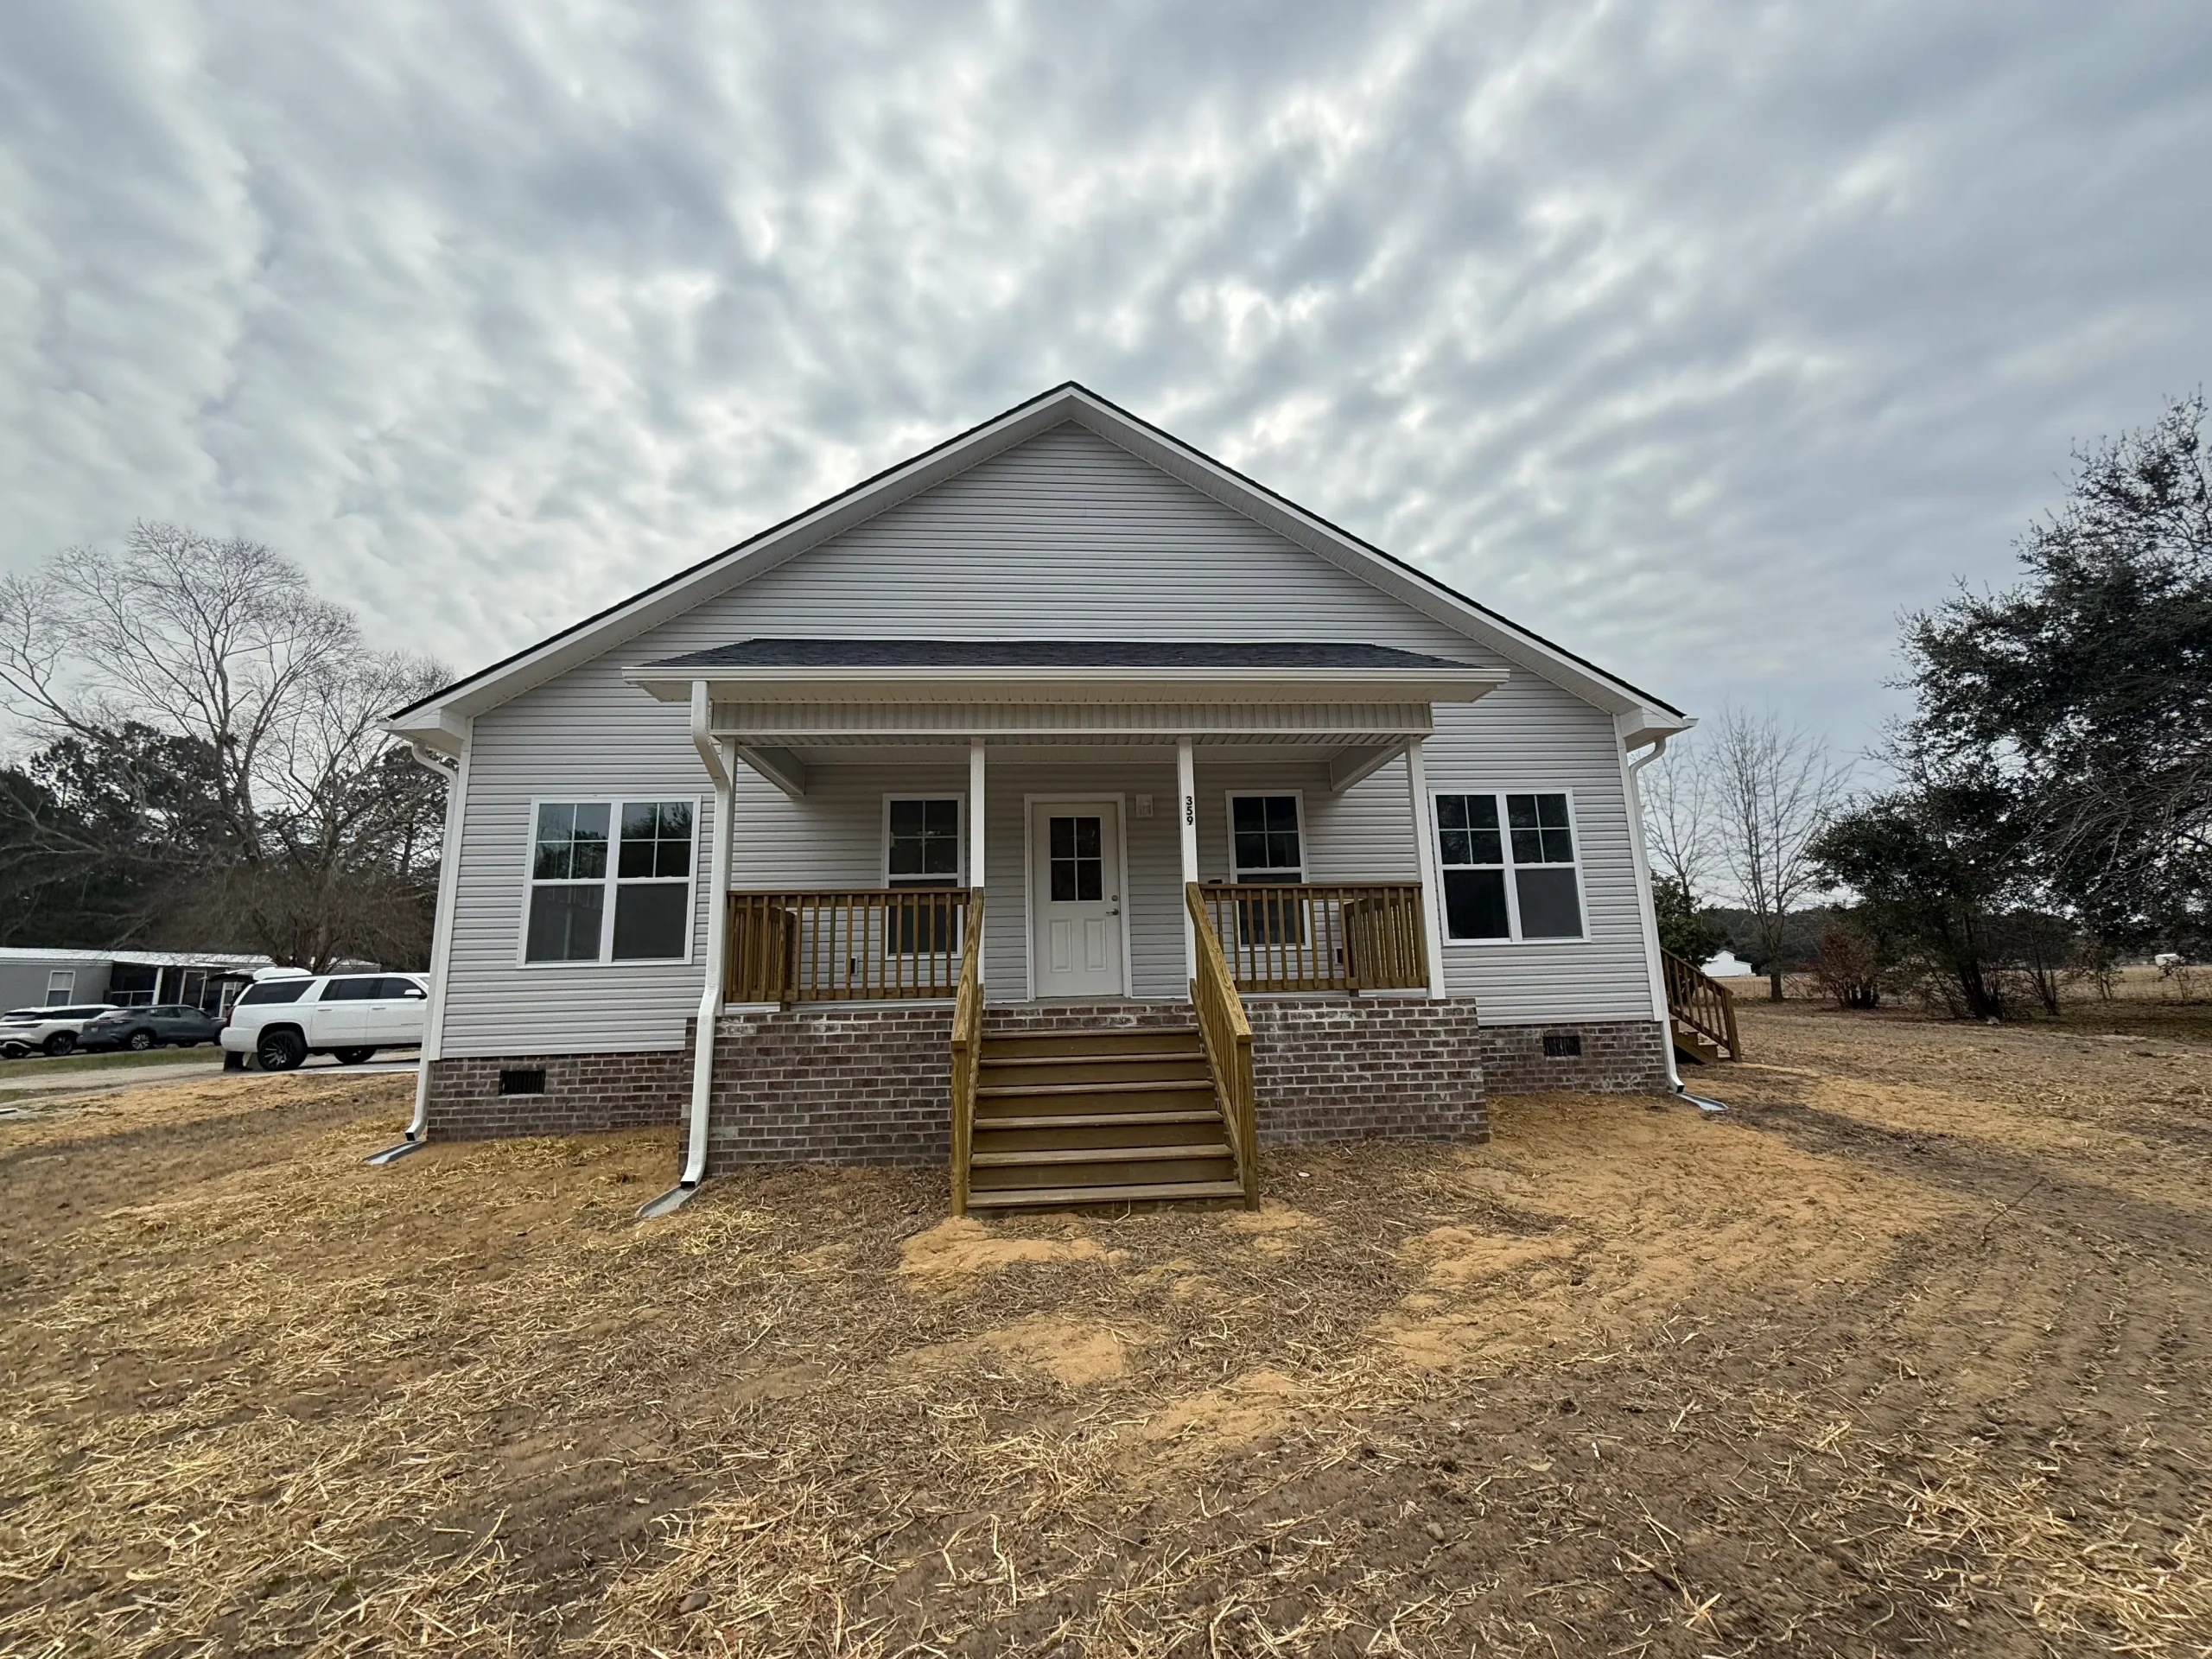
Contemporary coastal architecture. Practical comfort. Lasting quality.
Wilmington, Leland, and Southport, North Carolina offer a distinct way of living. Families spend more time outdoors. Coastal gear becomes part of everyday life. Natural light shapes the home from morning through evening.
A custom home should respond to that lifestyle.
A remarkable coastal home feels relaxed, purposeful, and personal. It creates room for connection. It supports daily routines. It uses durable materials and thoughtful planning to meet the realities of coastal North Carolina.
Mill Creek Development Group combines Coastal Architectural Style, meticulous craftsmanship, and disciplined project management to create homes that feel at home in their surroundings.
These seven features help define elevated contemporary coastal design.
1. Covered Outdoor Living Extends the Home
Covered outdoor living creates more usable space without adding unnecessary complexity.
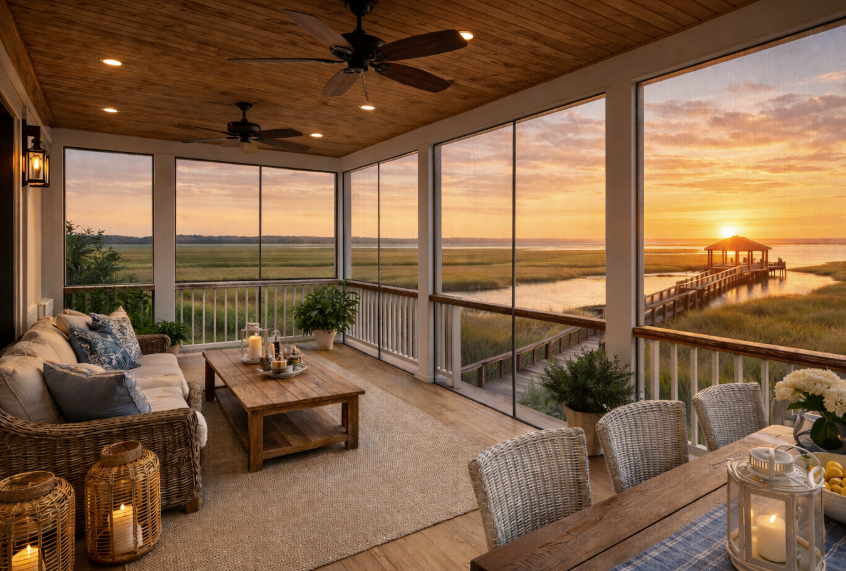
A screened porch, covered deck, or sheltered patio gives your family a comfortable place to gather. It provides shade during bright summer afternoons. It creates room for outdoor dining, quiet mornings, and evening conversations.
A well-planned outdoor room may include:
- A durable porch ceiling
- Ceiling fans for air movement
- Integrated lighting
- Weather-resistant flooring
- Comfortable seating zones
- Space for outdoor dining
- Direct access to the kitchen or living area
The best outdoor spaces connect to the way your family lives. A porch near the kitchen supports easy entertaining. A screened room near the primary suite creates a private retreat. A covered deck facing a marsh, pond, or wooded lot frames the landscape without overwhelming it.
Good coastal design creates comfort in every season.
2. Durable Coastal Materials Protect the Design
Coastal beauty requires practical material choices.
Humidity, salt air, intense sun, wind, and heavy rain all influence the exterior of a home. Materials should support the design and reduce unnecessary maintenance.
Popular coastal applications include:
- Fiber cement siding
- Metal roofing
- Cellular PVC trim
- Composite decking
- Corrosion-resistant hardware
- Durable exterior paints
- Moisture-conscious wall assemblies
Material selection depends on the property, exposure, design goals, and budget. A home near open water may face different conditions than a home in an established Wilmington neighborhood. A wooded Leland lot may require different exterior detailing than an exposed Southport site.
Mill Creek brings those considerations into the planning conversation early.
Quality and consistency begin before construction starts. We help clients evaluate the relationship between appearance, performance, maintenance, and long-term value.
Thoughtful material selections also create visual character. Natural wood accents can warm a contemporary exterior. Crisp siding can reinforce a clean coastal profile. Metal roofing can add texture and visual definition.
The result feels elevated without feeling fragile.

3. Natural Light Creates a Calm Interior
Natural light gives a coastal home its sense of openness.
Window placement matters as much as window size. Strategic openings can capture morning light, frame a backyard view, and brighten circulation areas. Clerestory windows can bring light into private spaces. Transoms can add brightness without compromising privacy.
Custom planning can also align:
- Windows with landscape views
- Interior doors with exterior openings
- Skylights with high-use areas
- Kitchen windows with work surfaces
- Stair landings with daylight
- Living areas with the best orientation
Contemporary coastal design often uses light colors, natural textures, and simple architectural lines. Natural light enhances all three.
The home feels brighter. Rooms feel more connected. Finishes show their true character.
Mill Creek’s approach focuses on how a home feels throughout the day : not only how it looks in a rendering. We consider light, movement, furniture placement, views, and everyday routines as part of the design conversation.
A custom home should feel welcoming before anyone says a word.
4. Coastal Gear Storage Keeps Everyday Life Organized
Beach chairs, bicycles, paddleboards, fishing equipment, coolers, towels, and outdoor tools need a place to go.
Storage creates a more comfortable home. It also protects the appearance of the main living areas.
A custom plan can include:
- A ground-level storage room
- A dedicated gear closet
- A mudroom near the primary entry
- Built-in shelving
- A utility sink
- Outdoor shower access
- Garage storage for bicycles and tools
- A laundry area near high-traffic entrances
The best storage sits where you use it.
A mudroom near the driveway helps manage shoes, bags, and wet clothing. A storage room beneath an elevated home can hold larger coastal gear. A side entry near the outdoor living area can support quick transitions between the house and yard.
These details may not attract attention during a first walk-through. They create daily value for years.
Elevated design combines beauty with practical order. It makes room for real life without letting real life take over the home.
5. Elevated Foundations Respond to the Site
Some coastal properties require an elevated foundation because of floodplain conditions, drainage, topography, or local requirements.
Elevation can also shape the character of the home. A raised first floor can create a welcoming stair approach, covered parking, protected storage, or a shaded outdoor area.
The foundation approach depends on the specific site. Soil conditions, flood maps, finished-floor requirements, access, utilities, and local review all influence the decision.
Mill Creek coordinates the early planning process with the appropriate design professionals and local requirements. We do not treat elevation as an afterthought.
We consider:
- Site topography
- Flood-zone mapping
- Finished-floor elevations
- Foundation systems
- Access and circulation
- Utility placement
- Drainage and grading
- Long-term maintenance
The right elevation strategy supports both confidence and livability.
A raised home should still feel connected to the ground. Landscape design, stairs, ramps, porches, lighting, and material transitions all help create that connection.
6. Resilient Roof Design Protects the Whole Home
The roof defines the silhouette of a coastal home. It also plays a critical role in the building envelope.
A resilient roof design considers geometry, drainage, material selection, flashing, ventilation, edge detailing, and connections. Simple roof forms often create a clean contemporary profile and reduce unnecessary complexity. Carefully placed gables and dormers can add character while supporting the overall structure.
Coastal roof planning may include:
- Wind-rated roof coverings
- Durable metal roofing applications
- Corrosion-resistant fasteners
- Detailed flashing
- Carefully planned roof overhangs
- Reliable drainage
- Strong connections between roof, walls, and foundation
The exact roof assembly requires project-specific review. Wind exposure varies by location. Local requirements also influence design and material decisions.
A resilient roof does more than protect the interior. It reinforces the architectural identity of the home.
Protection and beauty work together when the planning stays disciplined.
7. Indoor-Outdoor Flow Makes the Home Feel Larger
Indoor-outdoor flow creates a natural rhythm between the home and its surroundings.
Wide openings, aligned sightlines, covered porches, and durable flooring help the transition feel intentional. The kitchen may open toward an outdoor dining area. The living room may connect to a screened porch. A hallway may frame a garden or marsh view.
Good flow depends on more than installing large doors. The design should also address:
- Floor-level transitions
- Weather protection
- Furniture layouts
- Exterior lighting
- Privacy
- Drainage
- Flooring durability
- Furniture and equipment storage
The goal feels simple: move through the home with ease.
Coastal families often shift between indoor and outdoor spaces throughout the day. A thoughtful design supports those changes without creating awkward thresholds or unused areas.
Design Responds to Zone X, Zone AE, and Coastal Wind Exposure
Every property requires individual review.
Zone X and Zone AE design considerations vary by location, mapping, elevation, site conditions, local ordinances, and the current North Carolina building code. Zone AE properties may involve base flood elevation requirements and additional flood-resistant construction considerations. Zone X properties may still face drainage, flooding, and high-wind exposure.
Coastal wind exposure also influences the home’s roof, openings, connections, exterior materials, and overall building envelope.
Start with reliable property information. Review the FEMA flood maps and the North Carolina Flood Risk Information System. Then coordinate with the local floodplain manager, architect, engineer, and building department.
Mill Creek helps clients bring these conversations into the early planning stage. We do not provide code or insurance guarantees. We help create a clearer path for project-specific decisions.
Confidence grows when the right questions come first.
Veteran-Led Management Creates a Better Building Experience
A beautiful design needs disciplined execution.
Mill Creek Development Group brings a Veteran-Owned and Locally Operated approach to every project. Our process emphasizes preparation, communication, accountability, and follow-through.
Clients experience:
- Confidence in the plan
- Clarity around decisions and milestones
- Consistency from ground break to final walk-through
That experience begins with an honest conversation about the property, the vision, the budget, and the timeline.
Our custom home building services support clients throughout coastal North Carolina, including Wilmington, Leland, Southport, and communities from Calabash to Morehead City. Learn more about our building process and the planning that supports a successful project.
Start with the Project Questionnaire
Your home should reflect your lifestyle, your property, and your vision for coastal living.
The Project Questionnaire provides the right first step. Share your goals, location, priorities, and design ideas through the Mill Creek Development Group Project Questionnaire.
Visit http://www.millcreekdev.com to learn more. Follow @MillCreekDev for project updates, coastal design inspiration, and company news.
Thoughtful planning. Trusted craftsmanship. Clear communication.
: AJ, President | Mill Creek Development Group
Leave a Reply