
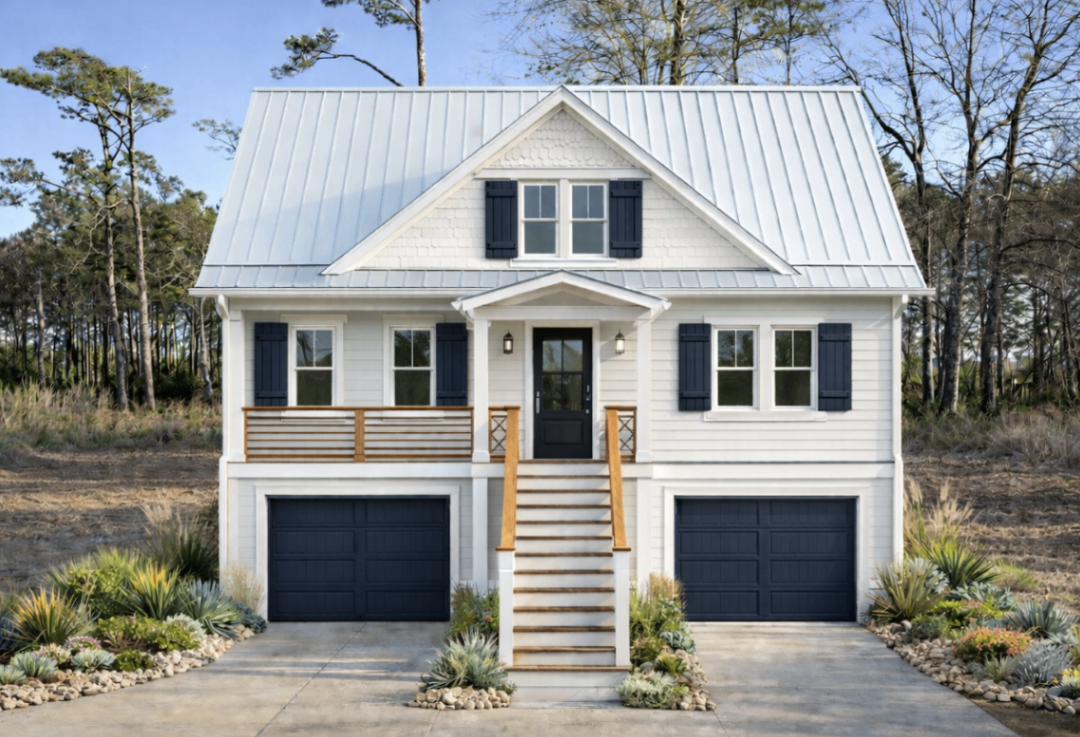
Custom homes. Coastal resilience. Disciplined project management.
Wilmington. Leland. Southport. Brunswick County. New Hanover County.
Experience the remarkable quality of a custom building process shaped around your property, your lifestyle, and your long-term goals.
Mill Creek Development Group delivers residential and commercial construction throughout coastal North Carolina. We build custom homes with thoughtful coastal architecture. We complete commercial upfits that improve usability, tenant appeal, and business performance.
As a Veteran-Owned and Locally Operated builder, we bring discipline, communication, and accountability to every project. We provide Confidence, Clarity, and Consistency from the first conversation through the final walk-through.
Coastal North Carolina Construction Requires Local Knowledge
Coastal building involves more than selecting a floor plan and choosing exterior colors. Every property brings unique conditions.
Your lot may include:
- Floodplain considerations
- Coastal wind exposure
- Drainage and grading challenges
- Local zoning requirements
- CAMA or setback considerations
- Soil and foundation concerns
- Material requirements for moisture and salt-air exposure
- Access limitations for equipment and deliveries
Wilmington properties may involve urban infill, established neighborhoods, or waterfront conditions. Leland continues to grow with new residential communities and expanding commercial districts. Southport and surrounding Brunswick County areas often require careful planning for elevated homes, marsh views, outdoor living, and hurricane-resistant construction.
We evaluate the project early. We coordinate with architects, engineers, surveyors, permitting offices, and specialty contractors. This upfront planning helps reduce surprises and supports a smoother building experience.
Quality starts before construction begins. Trust starts with clear answers.
Custom Homes Reflect the Way Coastal Families Live
A successful custom home does more than look attractive. It supports everyday routines.
We design and build homes around the way coastal North Carolina families live, relax, entertain, and spend time outdoors. That may include:
- Open-concept kitchens and living areas
- Spacious screened porches
- Covered outdoor gathering areas
- Dedicated storage for boats, bikes, kayaks, and beach equipment
- Durable flooring and easy-care finishes
- Mudrooms and drop zones
- Flexible rooms for guests, hobbies, or remote work
- Large windows that bring in natural light and waterway views
- Elevated foundations that support site-specific flood planning
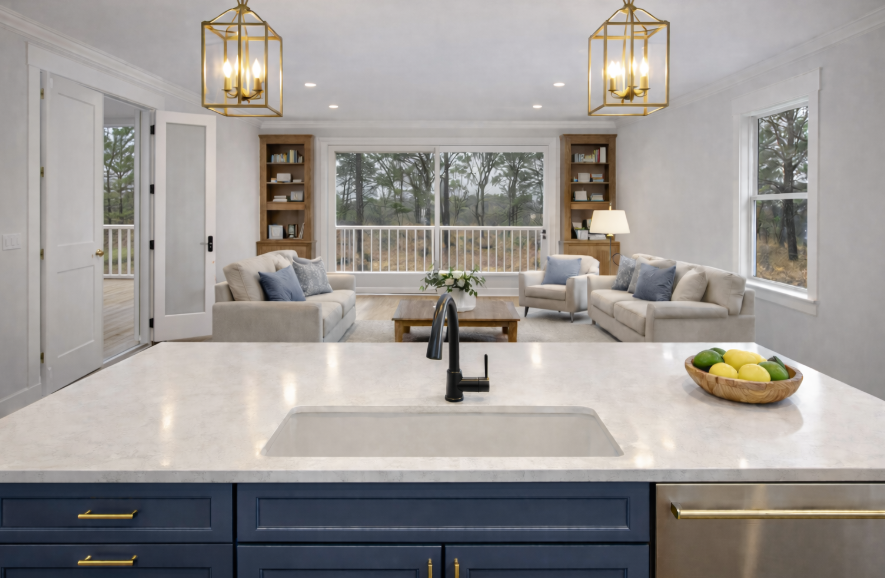
Coastal architecture also creates opportunities for timeless details. Metal roofing, clean siding profiles, natural wood accents, wide porches, dormers, gables, and balanced trim all contribute to a contemporary North Carolina coastal style.
We focus on proportion, function, and durability. We help clients make design decisions that feel personal today and remain practical for years to come.
Zone X and AE Planning Protects the Investment
Flood zone labels influence design, permitting, insurance, and construction cost. Property owners need accurate information before they finalize a plan.
According to FEMA’s flood zone guidance:
- Zone AE identifies a Special Flood Hazard Area with a 1% annual chance of flooding and an established Base Flood Elevation.
- Shaded Zone X generally identifies areas between the 1% and 0.2% annual-chance flood areas.
- Unshaded Zone X generally identifies areas outside the 0.2% annual-chance flood area.
Zone X does not automatically mean that a property has no flood-related considerations. Local ordinances, site drainage, finished-floor requirements, and lender requirements still matter.
Zone AE requires additional planning. The local floodplain ordinance and North Carolina building requirements determine the required elevation, foundation approach, flood openings, utilities placement, and materials.
Requirements vary by jurisdiction. The controlling information comes from:
- The current FEMA Flood Insurance Rate Map
- The local flood damage prevention ordinance
- North Carolina residential or building codes
- The local floodplain administrator
- The building department and permitting authority
- Site-specific survey and elevation information
The North Carolina Floodplain Mapping Program provides a useful overview of floodplain requirements and terminology.
We do not treat flood zone planning as a late-stage detail. We address it during feasibility and pre-construction.
That approach gives homeowners better information. It helps business owners evaluate the actual development potential of a property. It supports realistic budgets and more confident decisions.
Fortified Roofing Supports Coastal Resilience
The roof serves as one of the most important protective systems in a coastal home. High winds can damage roof coverings, lift roof edges, separate roof decking, and allow significant water intrusion.
The IBHS FORTIFIED Roof standard focuses on practical improvements that strengthen the entire roofing system. These improvements include:
- Stronger roof deck attachment
- Ring-shank nails and enhanced fastening patterns
- A sealed roof deck
- Reinforced roof edges
- Tested and rated roof coverings
- Wind- and rain-resistant attic vents
- Proper installation documentation
FORTIFIED Roof systems can use several roof covering types, including asphalt shingles, metal, tile, and other approved systems. The selected product must meet the applicable performance and installation requirements.
A designation also requires documentation and evaluation. Homeowners should confirm the current requirements with an IBHS professional, evaluator, insurer, and local permitting authority.
North Carolina homeowners may qualify for wind mitigation credits in designated coastal rating territories. The NC FORTIFIED insurance savings resource explains eligibility, designation documentation, and the process for requesting applicable credits.
We help clients discuss resilient roofing options early. We coordinate the design, material selection, installation details, and project documentation with qualified professionals when the project includes a FORTIFIED goal.
Resilience is not a single product. It is a coordinated system : from roof edges to foundations.
Veteran-Led Project Management Creates Confidence
Construction involves hundreds of decisions. A disciplined process keeps those decisions organized.
Our Veteran-Owned approach emphasizes:
Clear Communication
We establish expectations early. We explain scope, schedule, allowances, selections, and decision deadlines in direct language.
Consistent Coordination
We coordinate the moving parts. That includes design professionals, subcontractors, suppliers, inspectors, and local authorities.
Accountable Execution
We track progress. We identify issues quickly. We manage changes with documentation and practical solutions.
Mission-Focused Planning
We treat the project plan as a commitment. We focus on safety, quality, schedule control, and responsible cost management.

This leadership style benefits clients throughout the entire build. You receive a clear point of contact. You understand what happens next. You gain a partner who stays engaged from groundbreaking to move-in.
Confidence comes from preparation. Clarity comes from communication. Consistency comes from disciplined follow-through.
Commercial Upfits Improve How Businesses Operate
A commercial space must support more than a visual concept. It must support customers, employees, tenants, equipment, and revenue.
Mill Creek Development Group provides commercial upfit support for local business owners, property owners, and investors. Our work can include:
- Interior demolition
- Space reconfiguration
- New walls and ceilings
- Flooring and finish installation
- Electrical and plumbing coordination
- Restroom improvements
- Accessibility upgrades
- Lighting and fixture installation
- Retail, office, restaurant, and service-space improvements
- Tenant upfits and adaptive reuse

We begin with the intended use of the space. We consider customer flow, employee movement, storage, equipment, life-safety requirements, accessibility, and future flexibility.
Early consultation helps identify potential code, permitting, and feasibility concerns before construction begins. It also helps business owners develop a realistic budget and schedule.
A better layout can create a better customer experience : and a stronger business opportunity.
Practical Tips Before You Build or Upfit
Property owners can take several steps before contacting a builder.
Confirm the Property Conditions
Review the survey, flood zone, easements, setbacks, utilities, access, and drainage conditions.
Define the Desired Outcome
List the spaces, features, functions, and priorities that matter most. Separate essential needs from preferred upgrades.
Establish a Realistic Budget
Include design, engineering, permitting, site work, utility connections, construction, finishes, contingency, and financing costs.
Ask About Resilience Early
Discuss elevation, roof design, wind exposure, drainage, exterior materials, windows, doors, mechanical placement, and FORTIFIED options during planning.
Select a Builder for the Process
Look for clear communication, organized project management, local experience, and a demonstrated commitment to quality.
The right questions at the beginning create better decisions throughout the build.
Build With Confidence in Coastal North Carolina
Mill Creek Development Group combines Veteran-Owned discipline, local knowledge, coastal design experience, and meticulous craftsmanship.
We build custom homes in Wilmington, Leland, Southport, and surrounding coastal communities. We also support commercial upfits and practical construction consulting for local businesses.
Ready to explore your property, custom home, commercial space, or coastal construction goals?
Start with the Mill Creek Project Questionnaire. It gives us the information we need to understand your project and recommend the right next step.
Learn more about our approach at millcreekdev.com, or connect with @MillCreekDev.
Confidence. Clarity. Consistency. From ground break to move-in.
: AJ, President | Mill Creek Development Group
Leave a Reply